Courtesy of Moreland Properties, Cord Shiflet Listing Contact: (512) 480-0848
5 Beds 6 Baths 5,908 Sq.Ft. 0.42 Acres
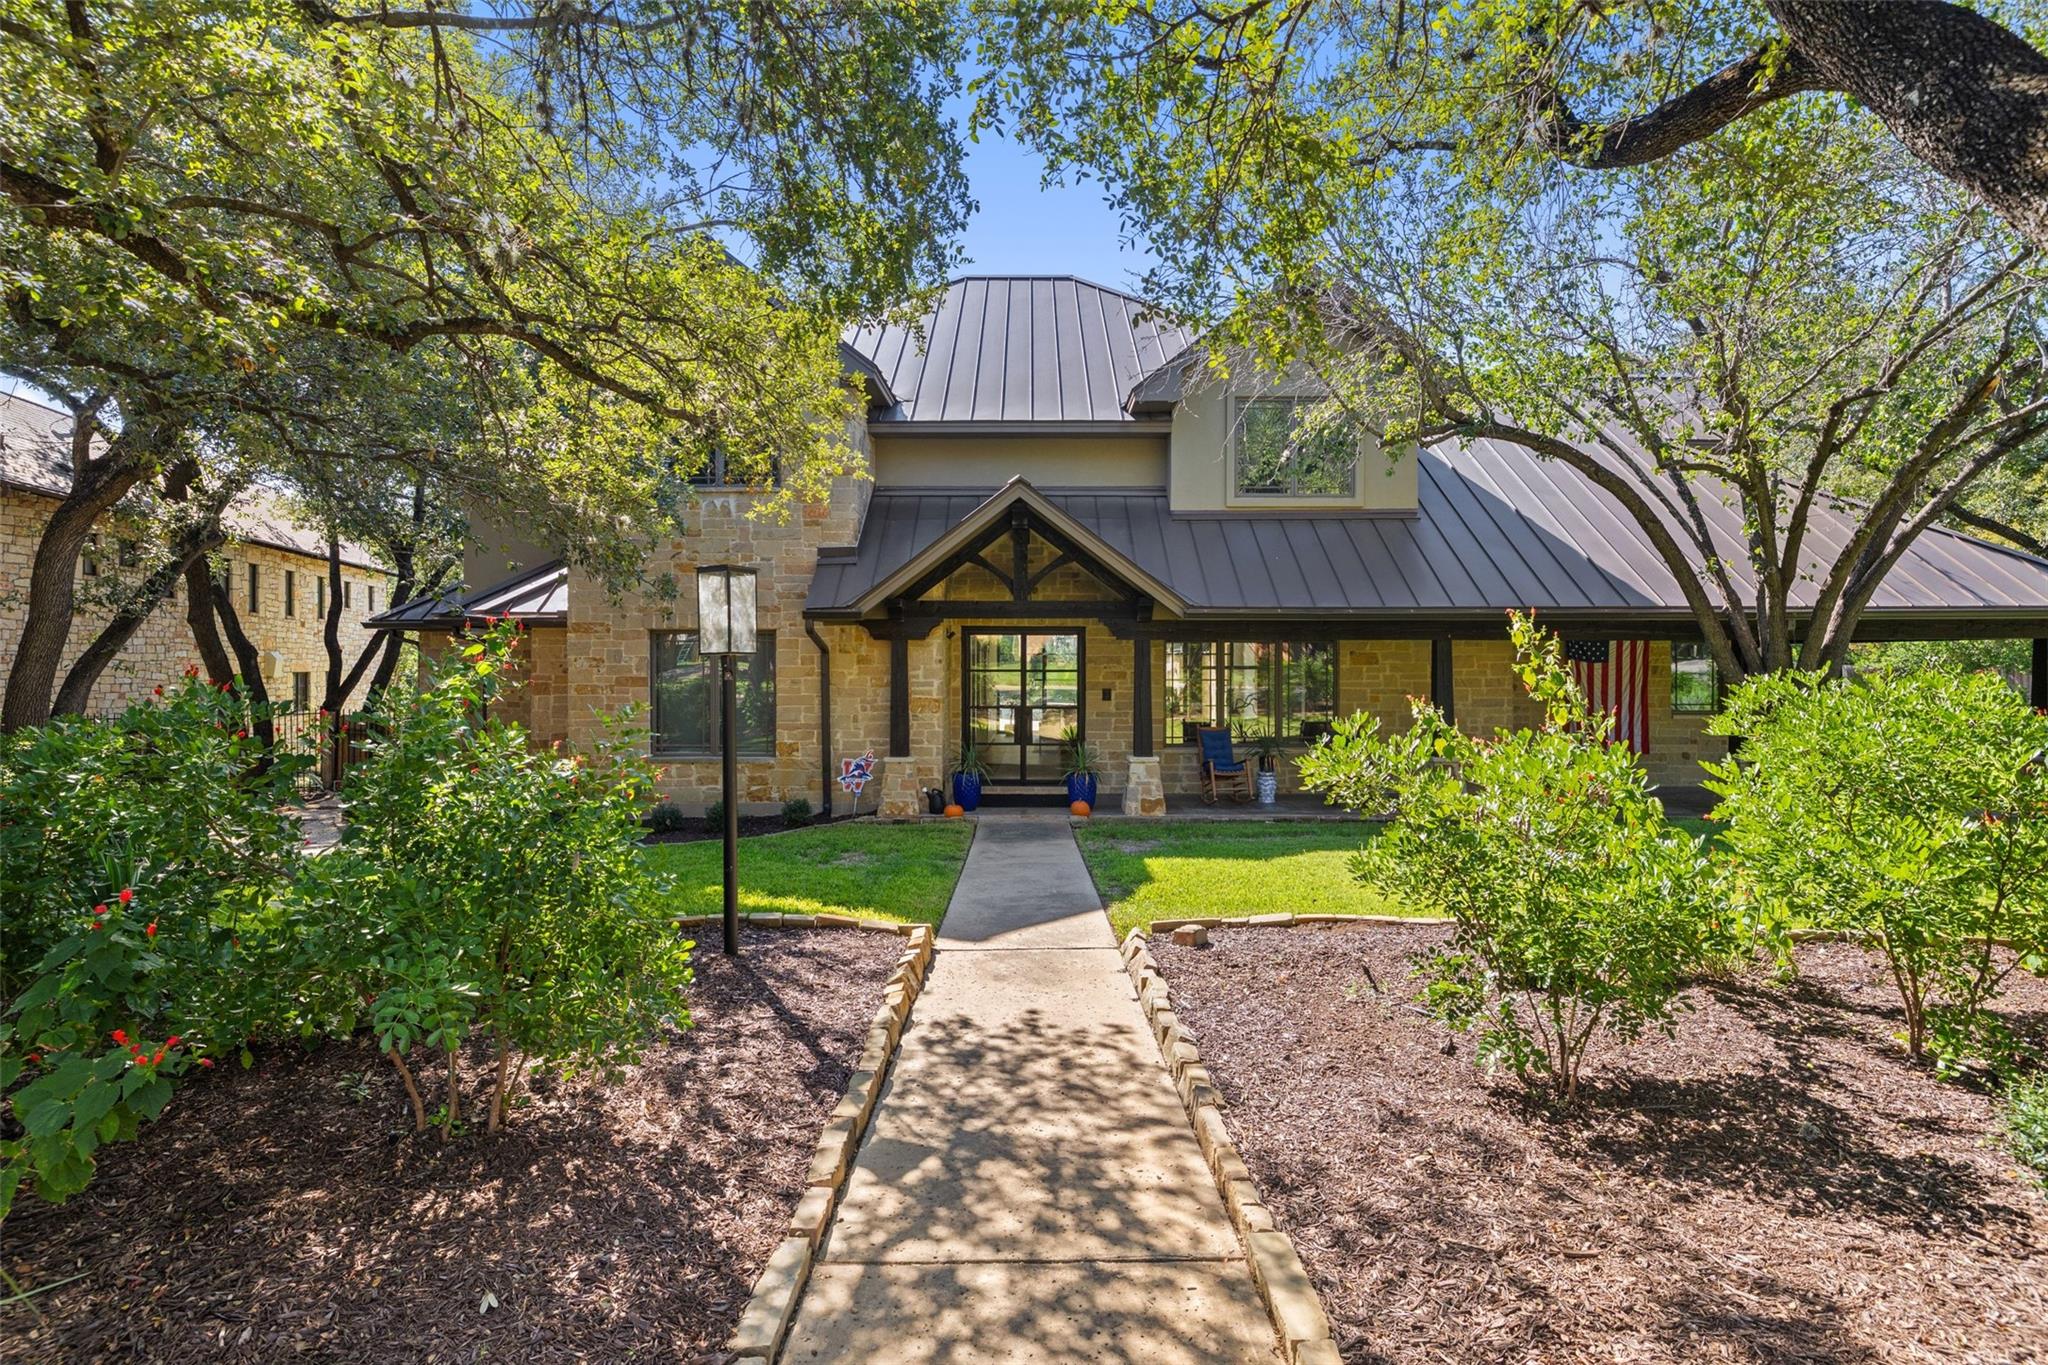
This is the house at the four-way stop in Rollingwood, right where Rollingwood Drive meets Ridgewood. We like to call it the corner of “Main and Main.”
Rollingwood Park and Pool are just a few doors down. Kids walk and ride their bikes to school, and they can run up for french fries at McDonald’s with their friends without being too far from mom and dad. Downtown Austin is a quick 5 to 7 minute drive.
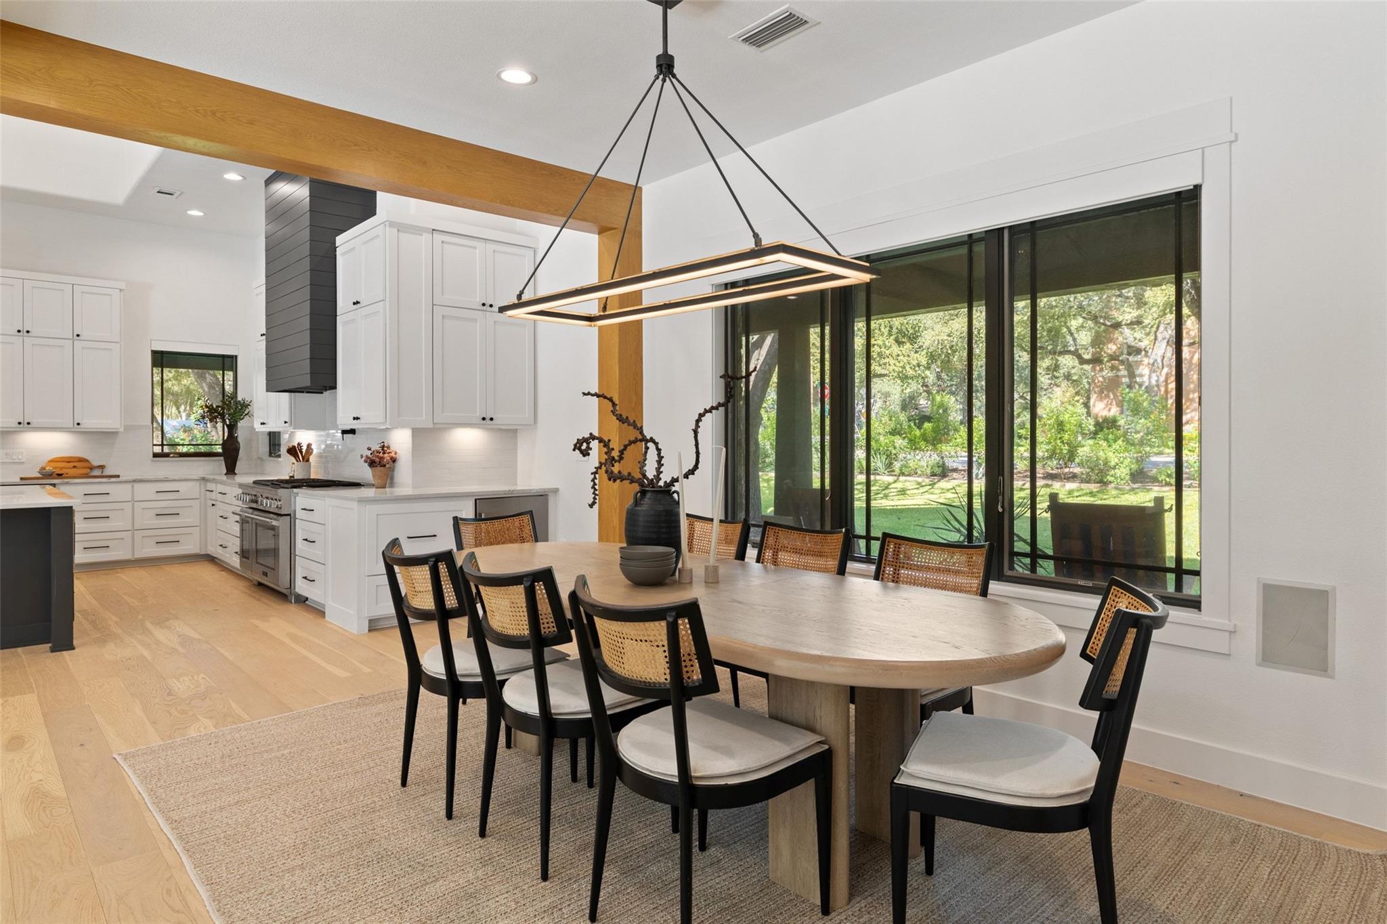
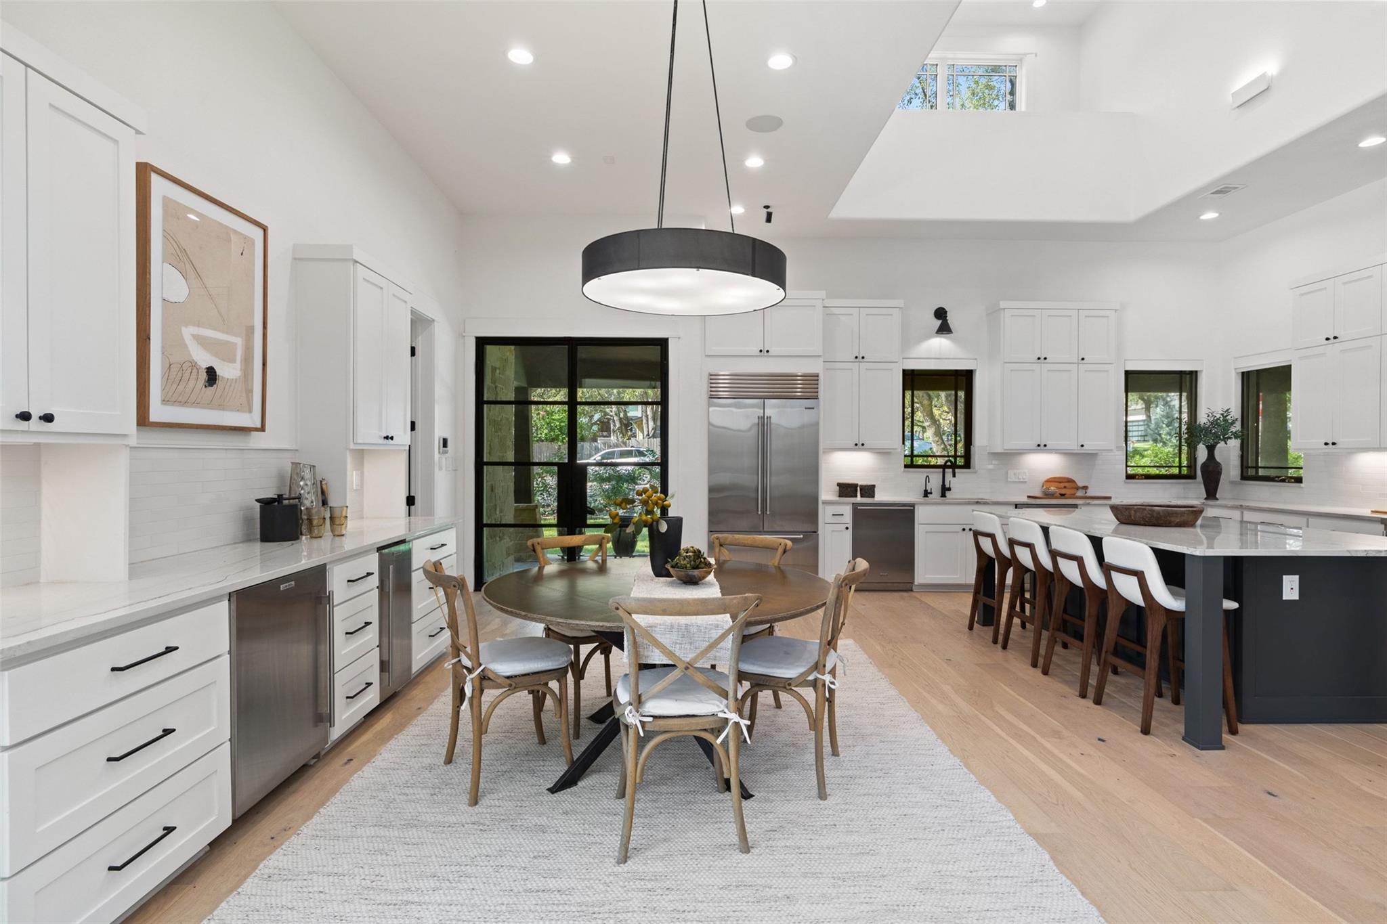
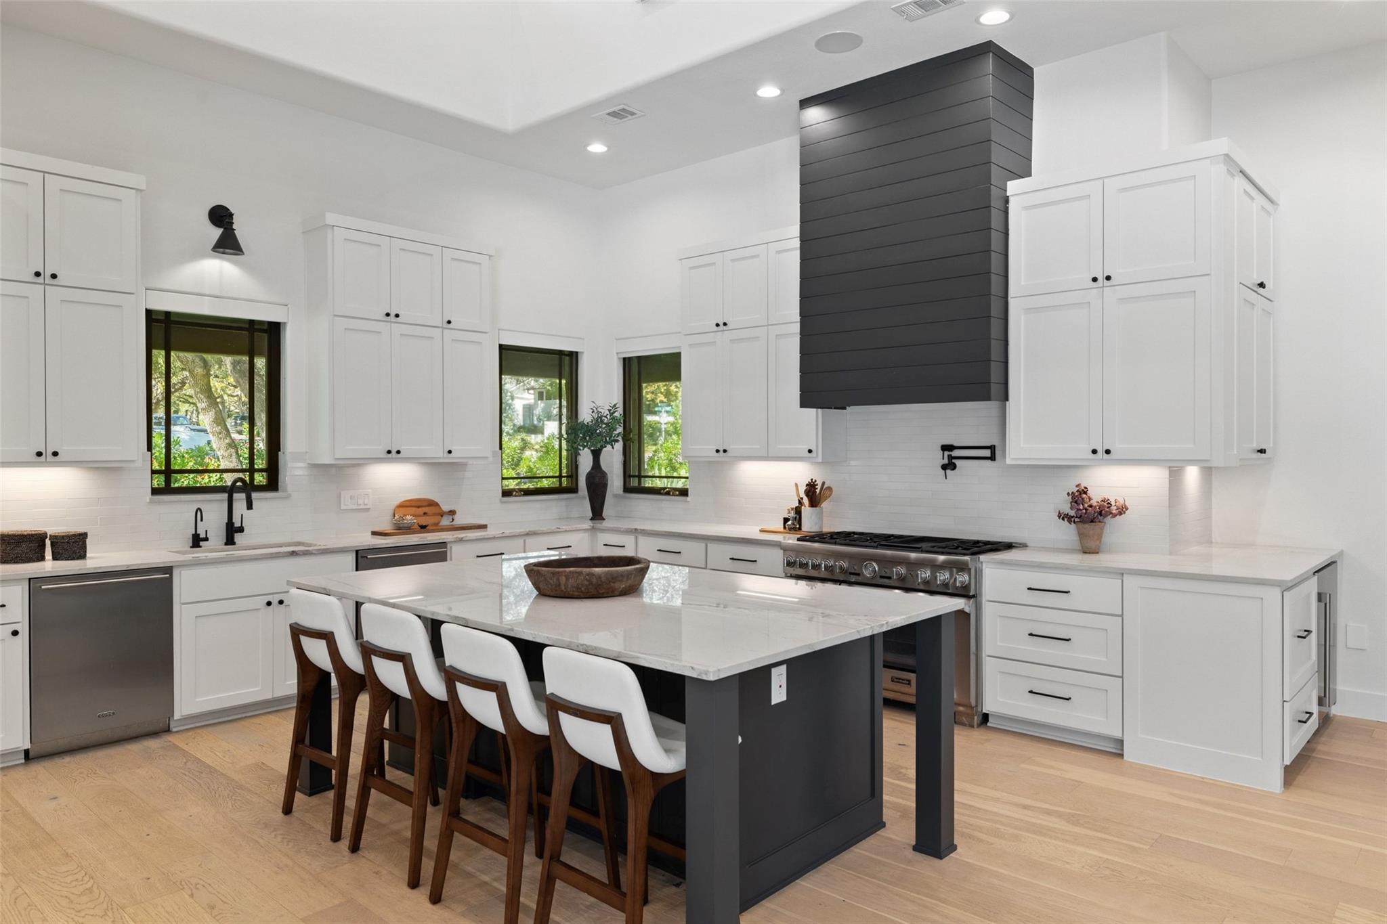
Gery Wilde built the home in 2008, and was recently updated with a new kitchen, new baths, wide-plank white oak floors, fresh paint, and all-new metal windows and doors. It’s done and ready to move into.
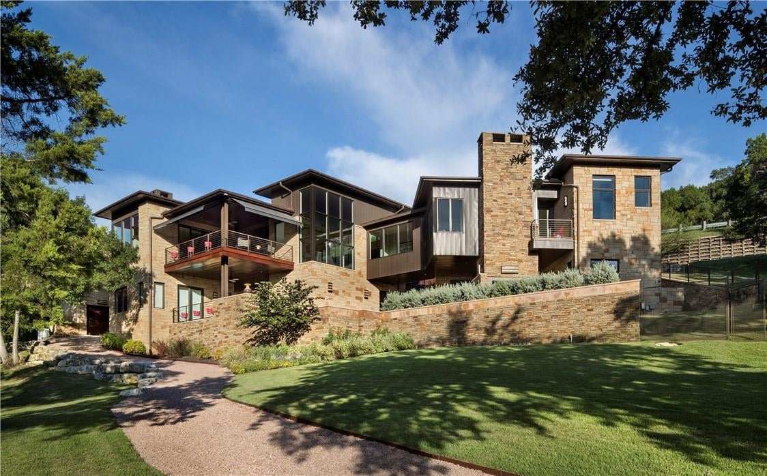
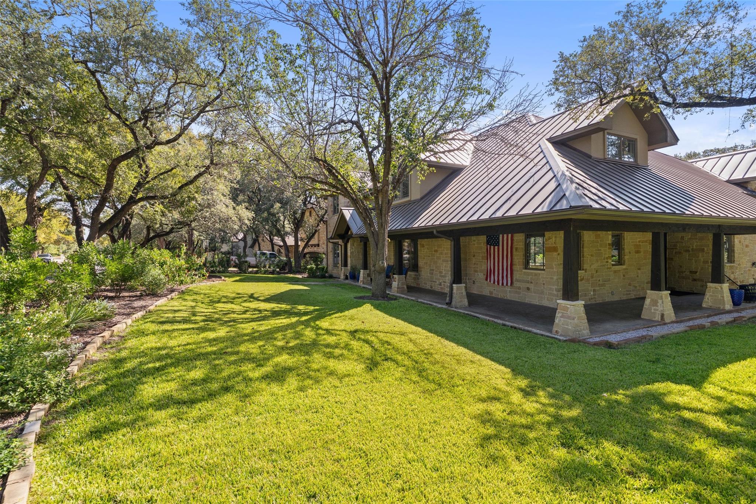
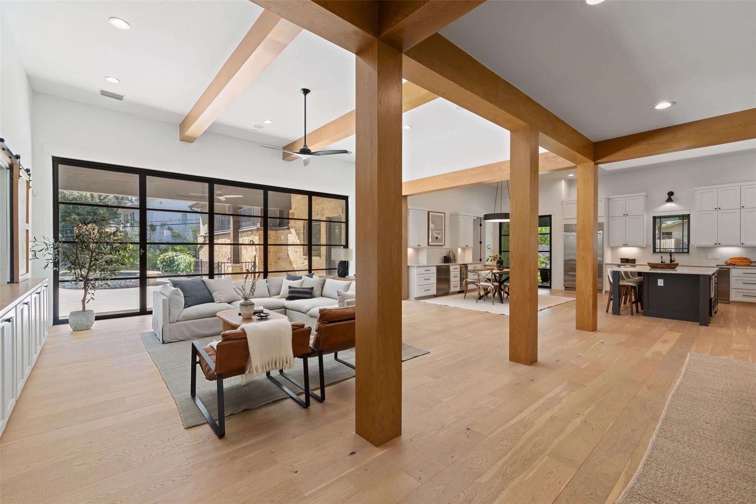
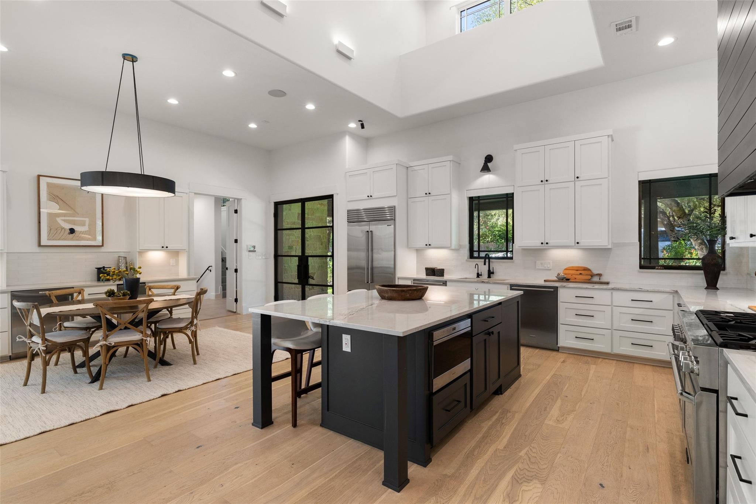
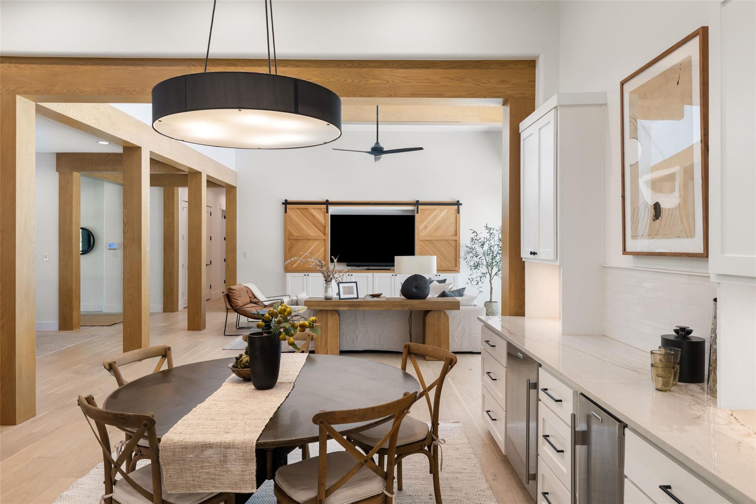
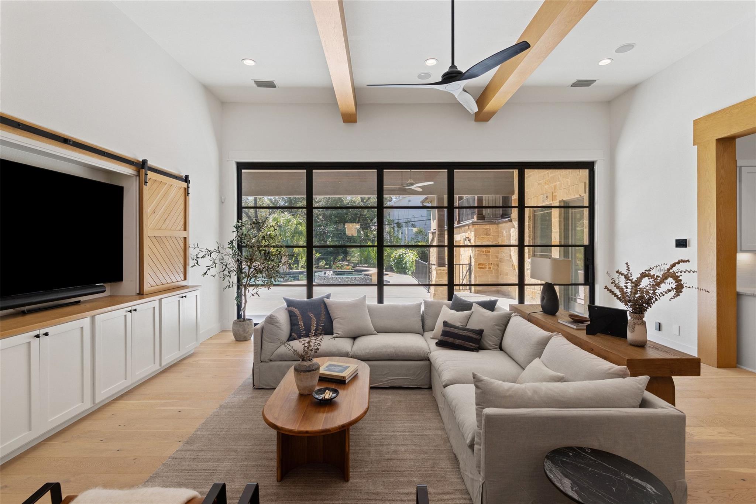
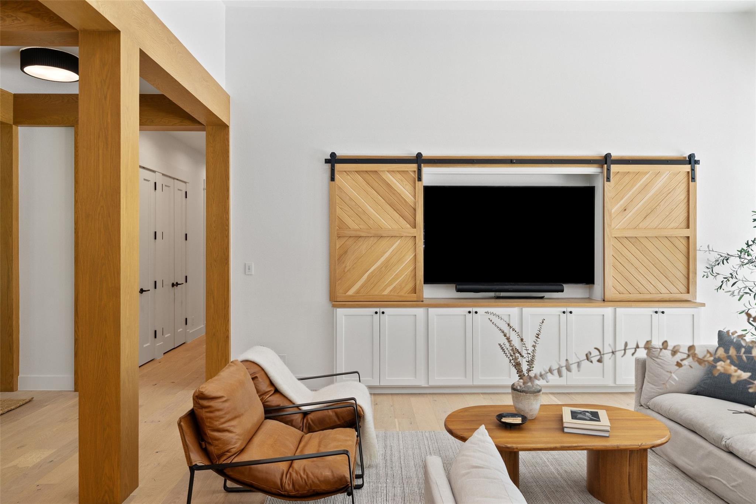
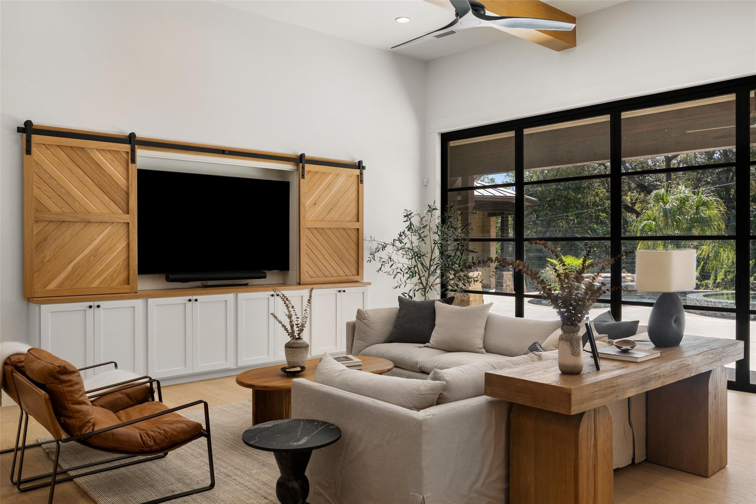
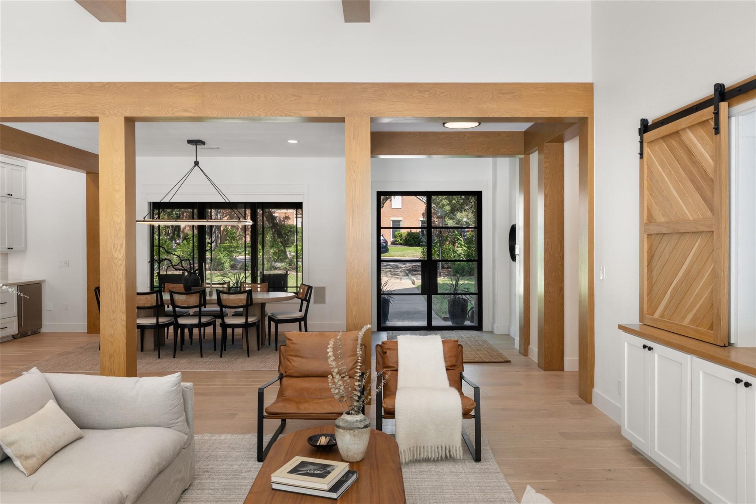
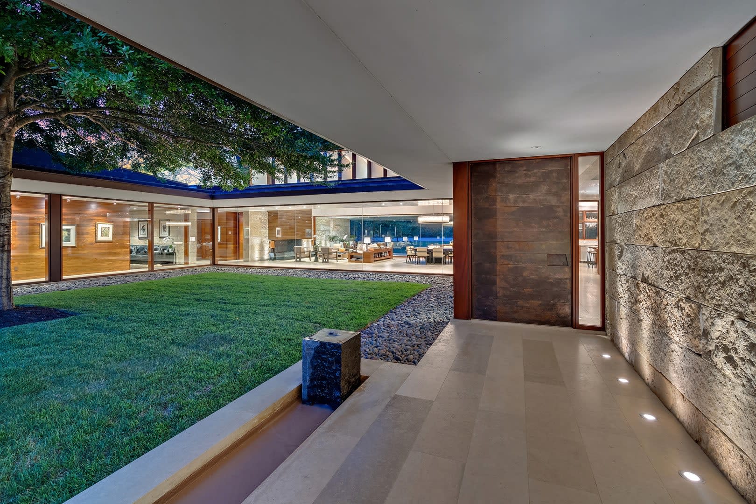
From the street you see Llano stone and a metal roof.....then you walk in and it feels fresh and modern. The living room, dining and kitchen are one big open room, with a fireplace in the living area and white marble and white cabinetry running all the way up to the ceiling in the kitchen.
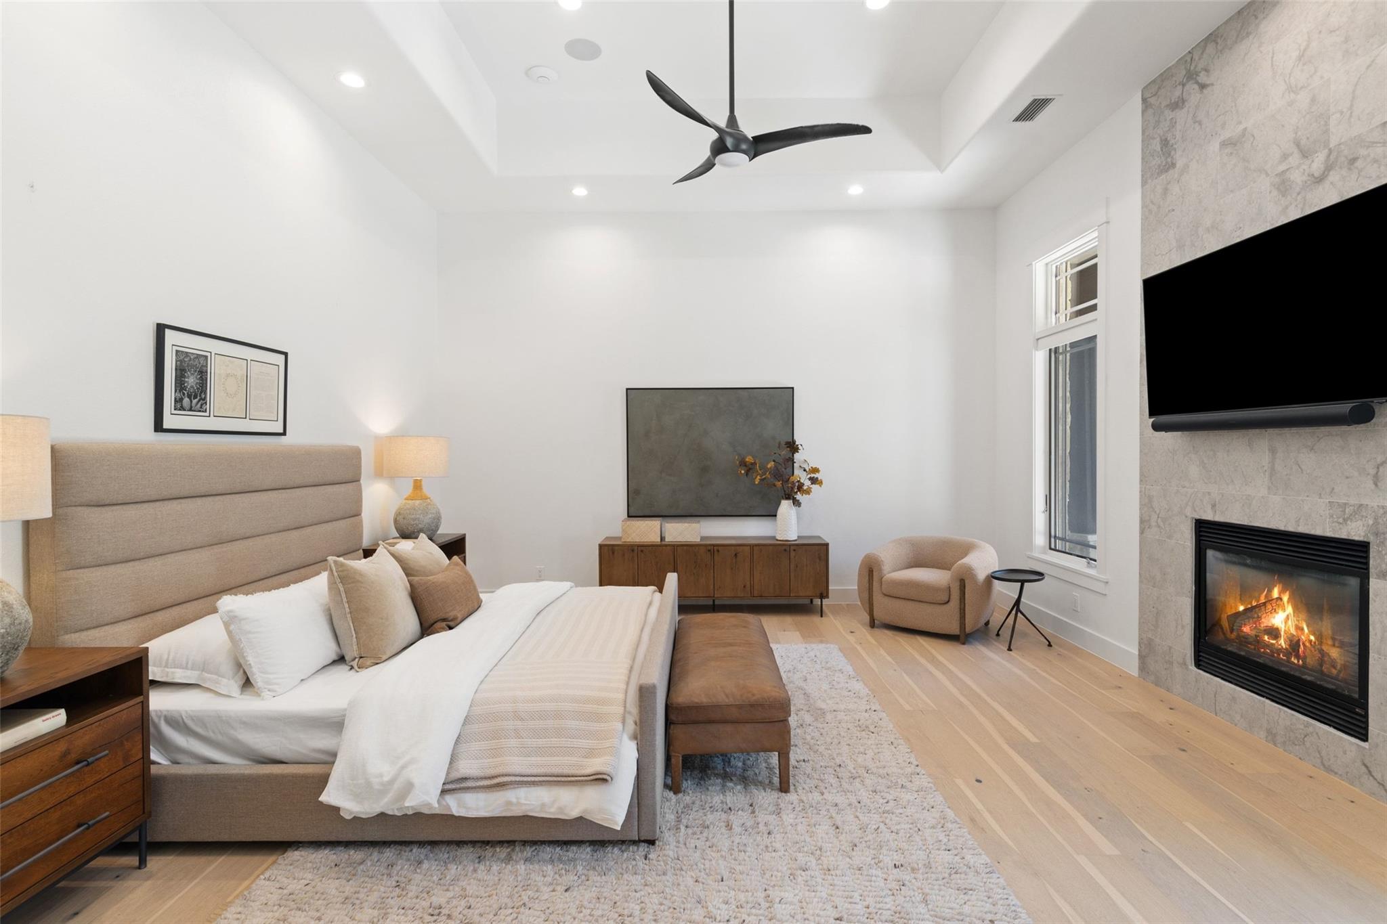
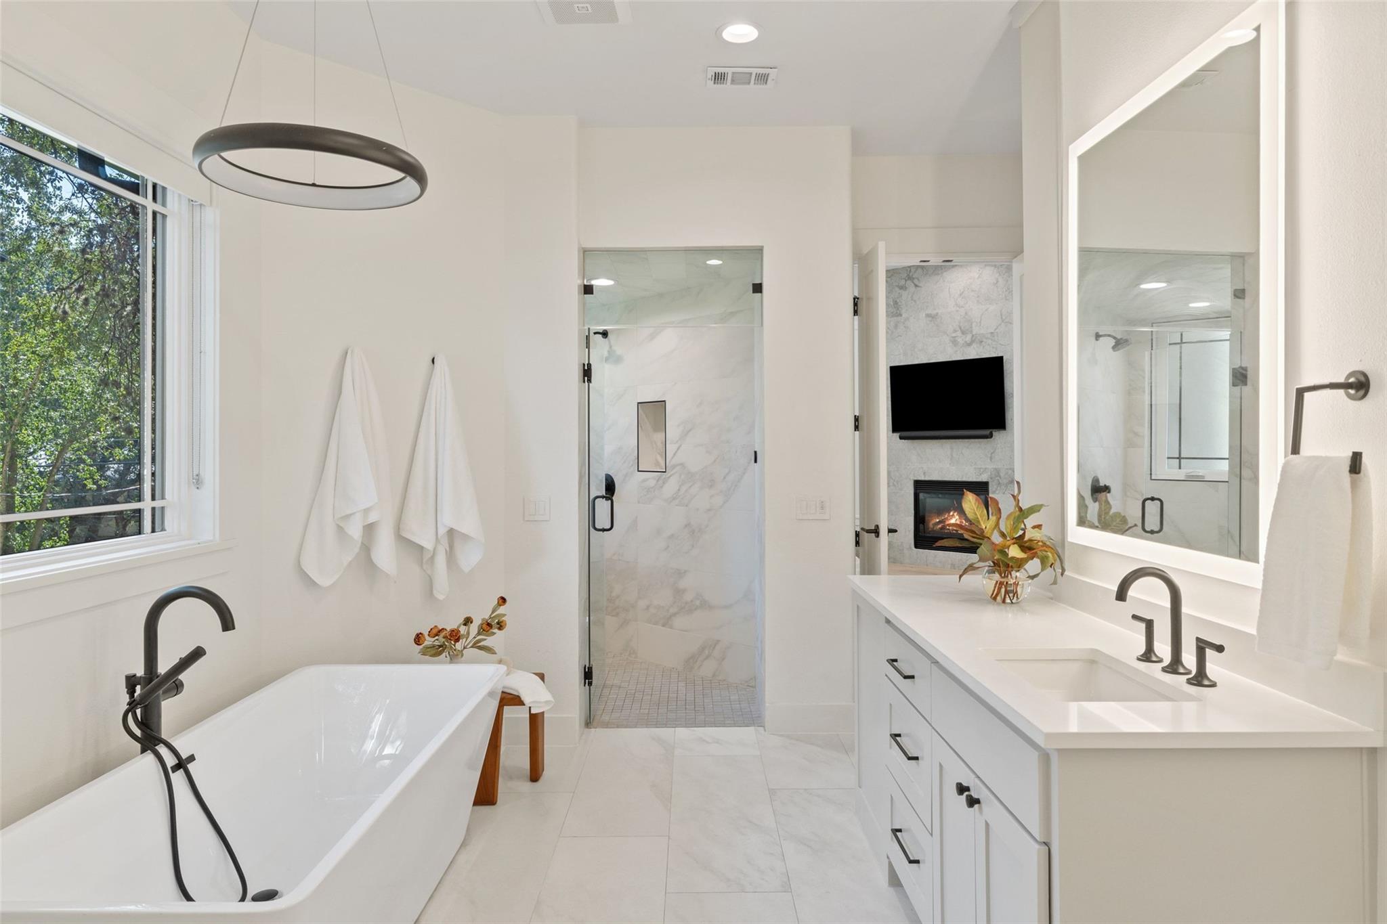
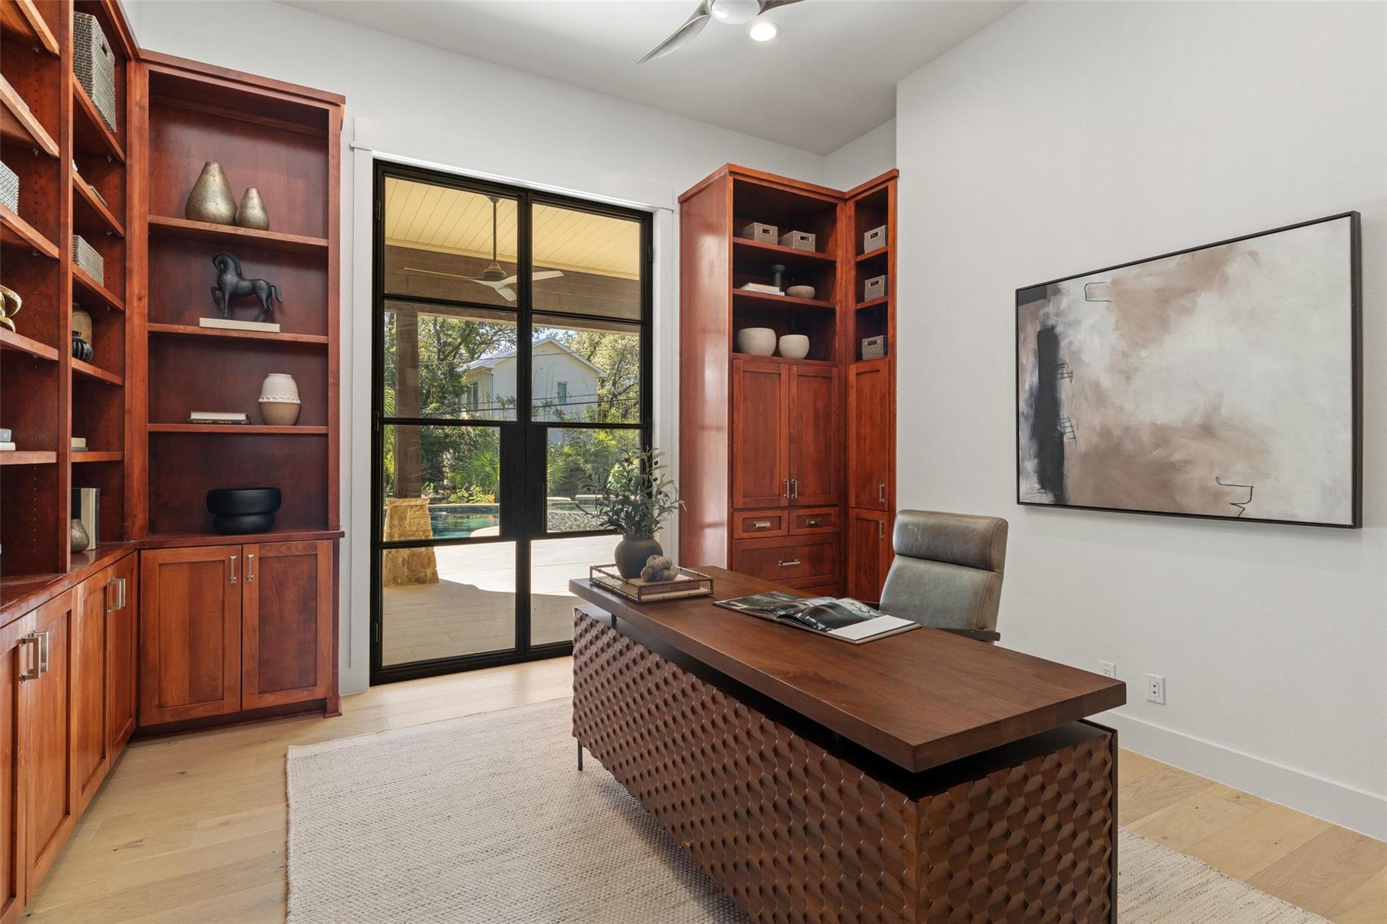
Downstairs there’s a guest room with its own bath, and an office with mesquite built-ins and a fireplace, looking right out at the pool. The primary suite is on the back of the house as well, with its own fireplace, a door straight out to the pool and spa, a big steam shower and two walk-in closets.
Off the kitchen is a side door we call the friend’s entrance. That’s where the bikes get dropped and the kids come in. Backpacks land in the drop zone right there, next to a big laundry room and a half bath that doubles as the pool bath.
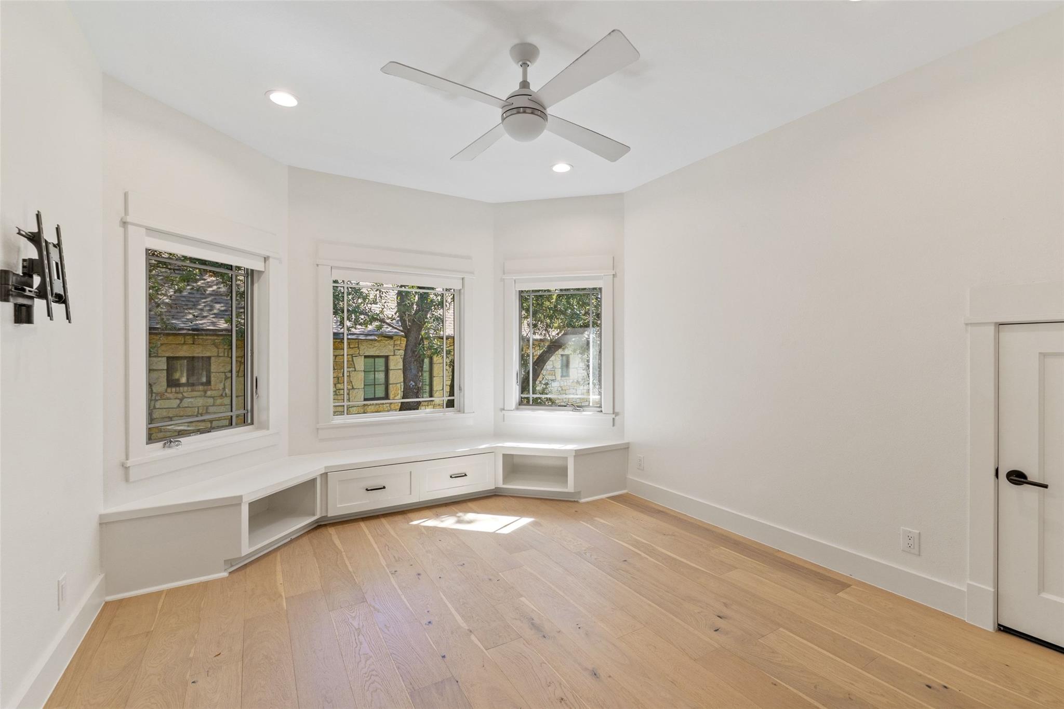
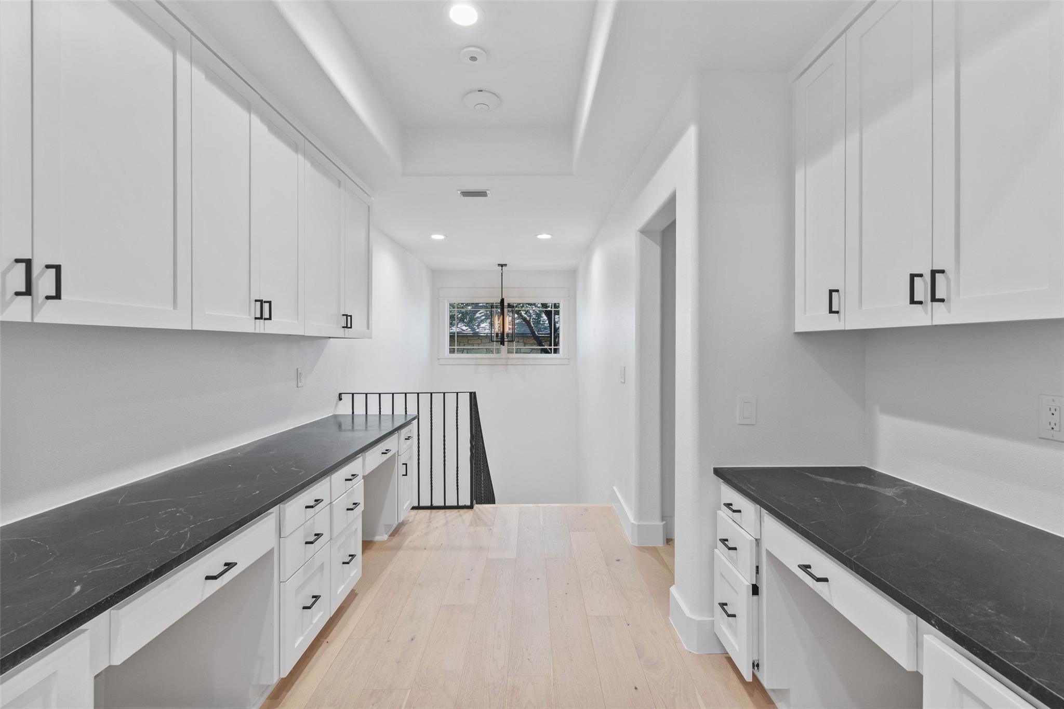
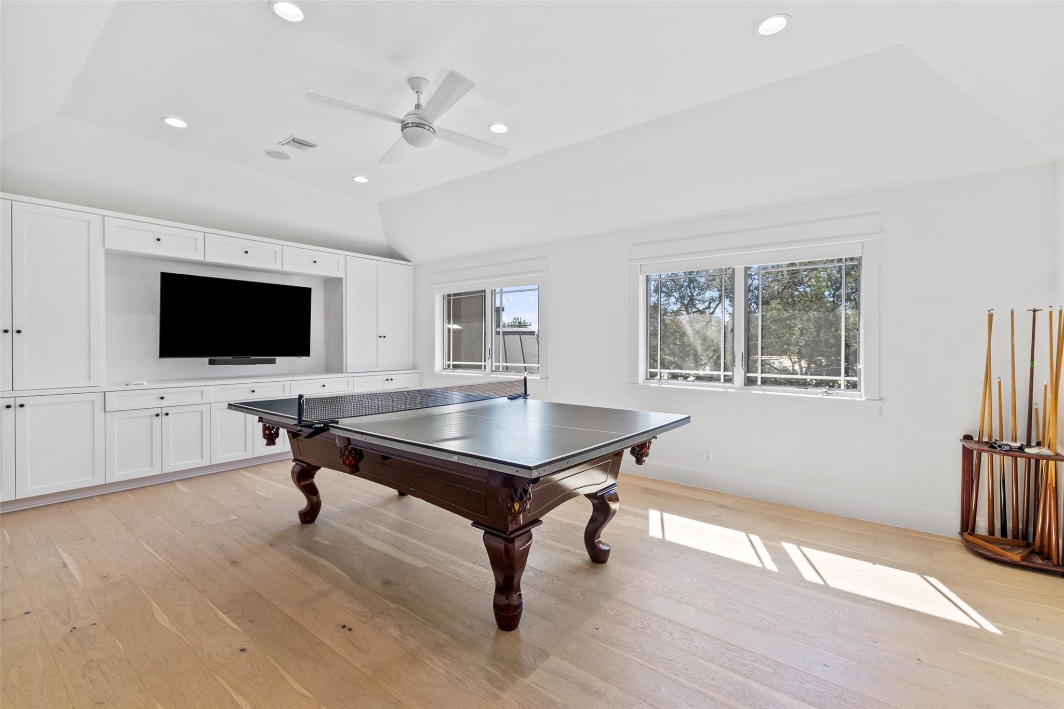
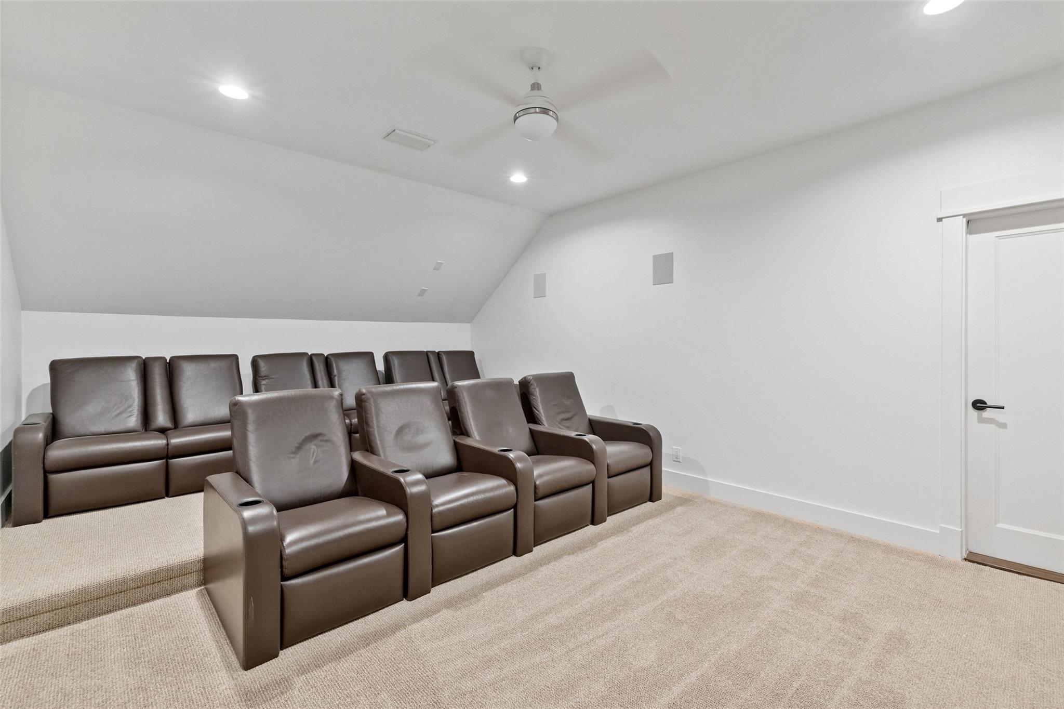
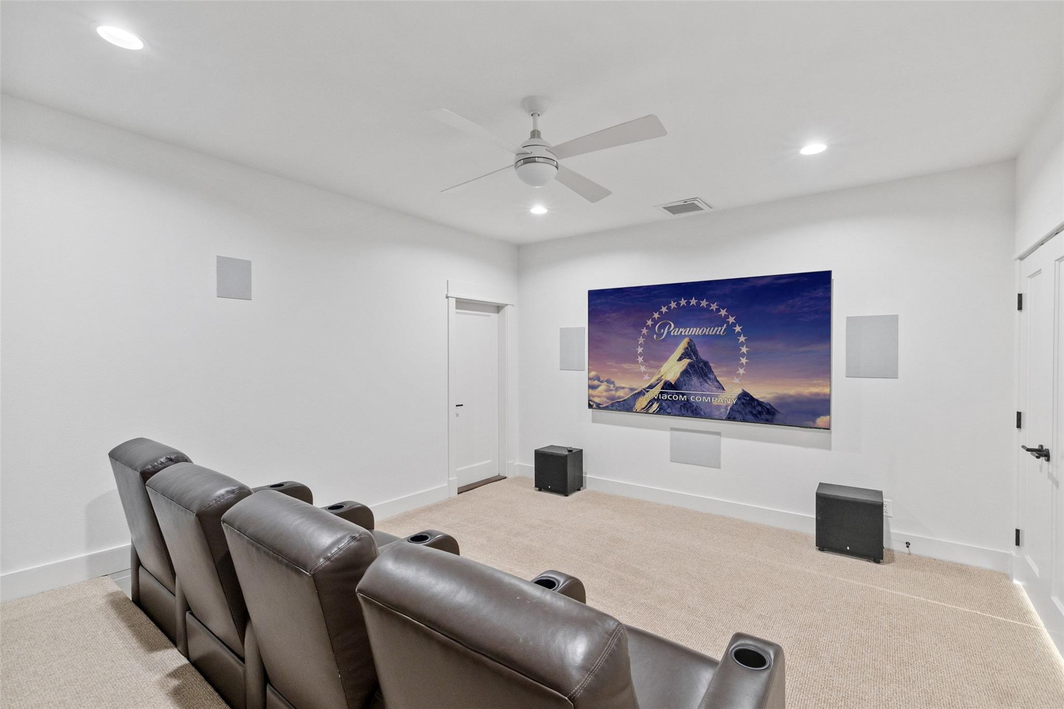
Upstairs is really the kids’ floor. The landing has three built-in desks for homework (or gaming, let’s be honest). One bedroom has its own bath and a bay window with a bench seat all the way around it. The other two share a Jack and Jill. Across the hall is a game room with great light coming in over the pool, and right next door is a real media room with stadium seating. No windows, so it gets pitch black… great for movie night and sleepovers.
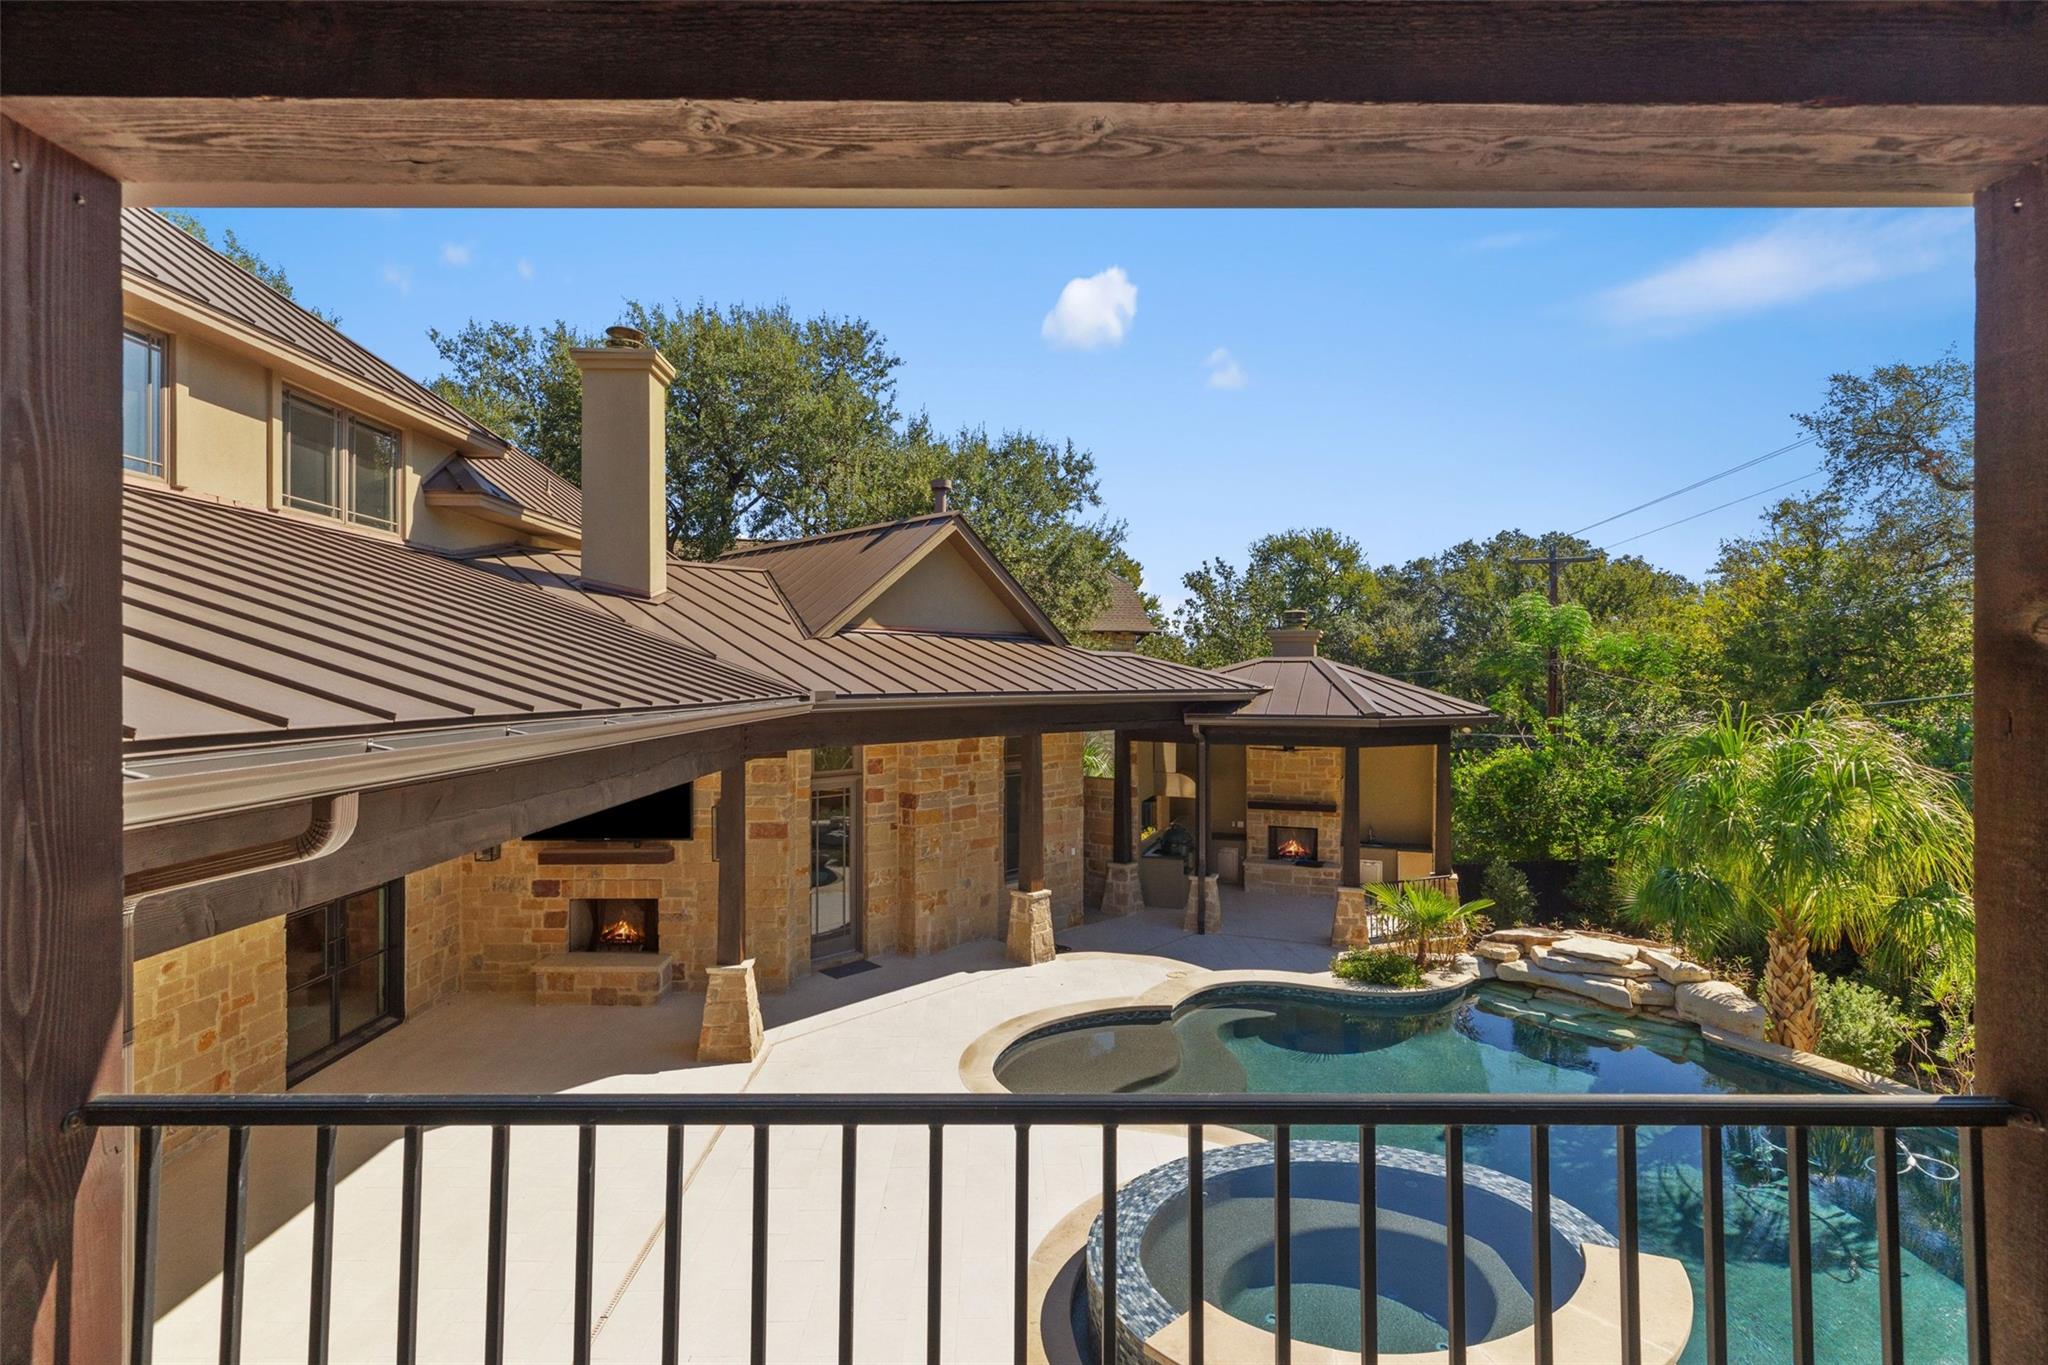
Over the three-car garage there’s a guest suite with a full bath, connected to the house by a beautiful covered porch overlooking the pool. It’s a great spot for visitors, or a quiet place to work when you need to get away from the hustle of the house.
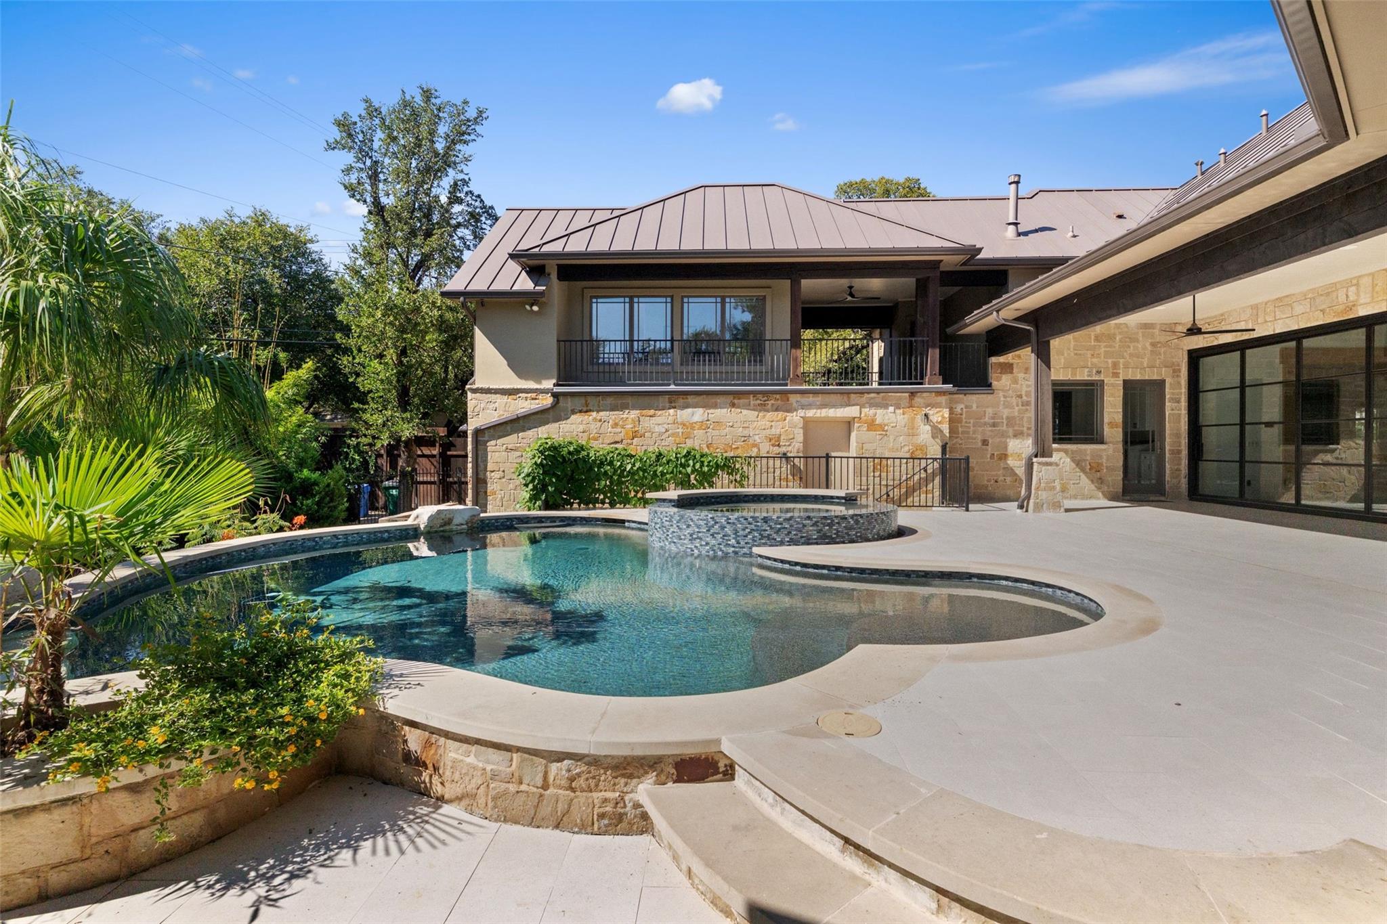
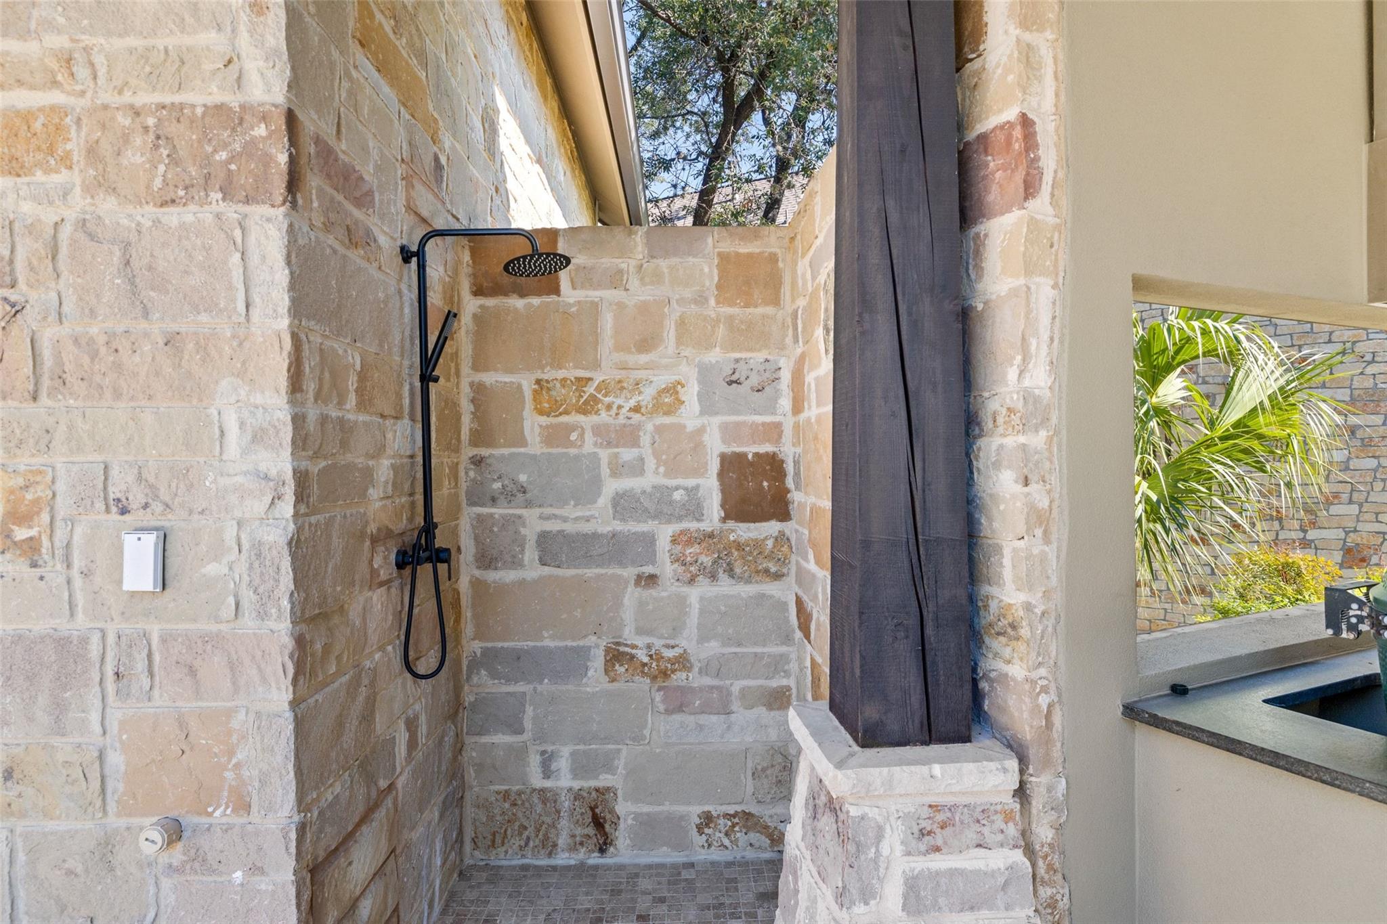
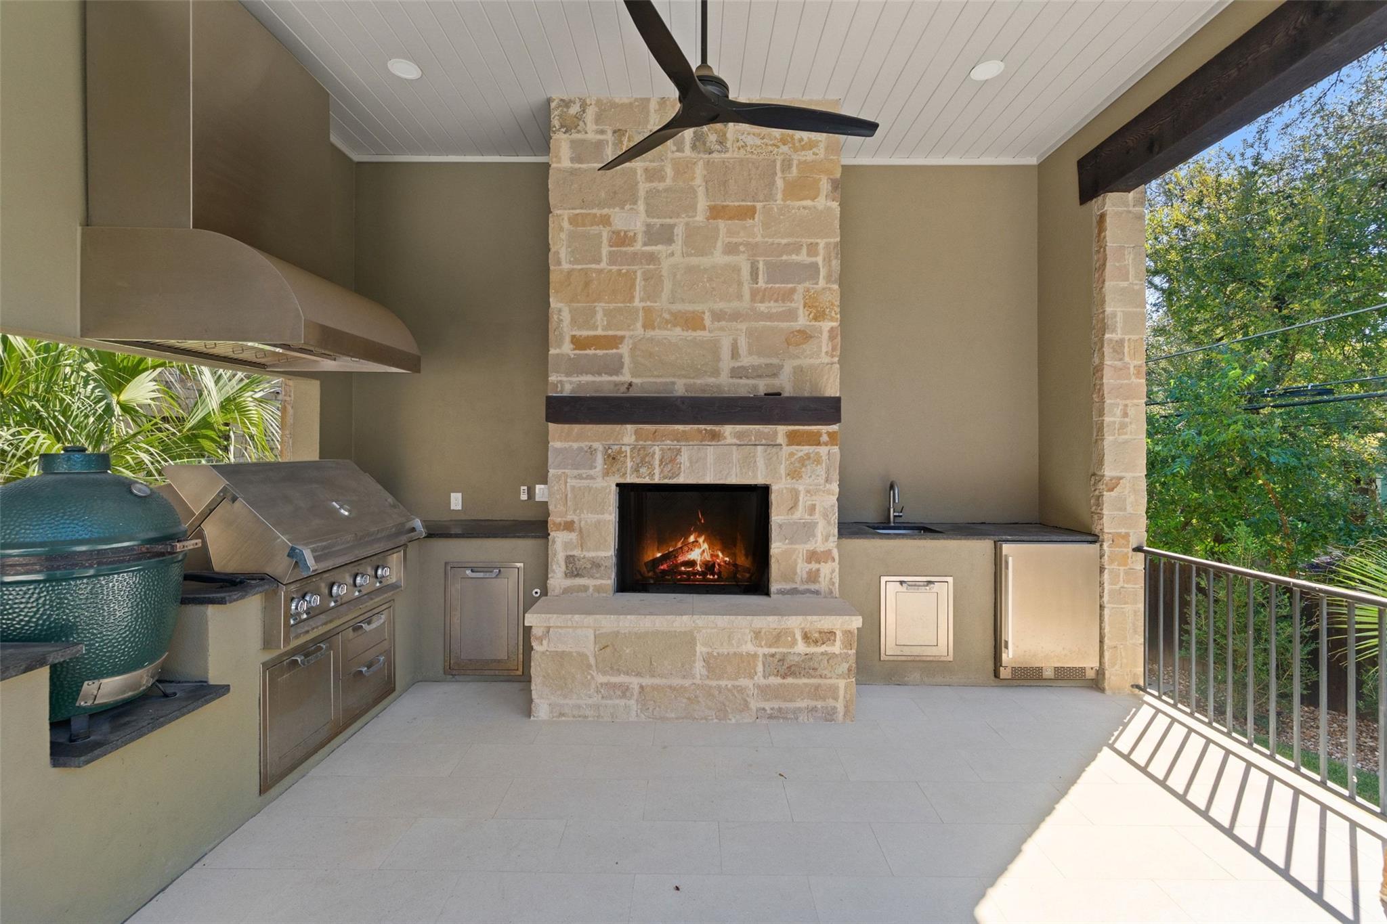
Out back, the covered porches are huge, with tall ceilings and a fireplace, and limestone runs all the way around the pool. The summer kitchen has a Green Egg, a second grill, a sink, a fridge and a TV, and there’s an outdoor shower for rinsing off after a swim. Past the pool there’s plenty of grass for dogs and trampolines.
But around here, the real backyard is the neighborhood.

For Sale
4625 Rockcliff RD, Austin, TX 78746
For Sale
24 Cousteau Lane, Austin, TX 78746
Active Under Contract
24 Cousteau LN, Austin, TX 78746
For Sale
4918 Rollingwood DR, West Lake Hills, TX 78746
For Sale
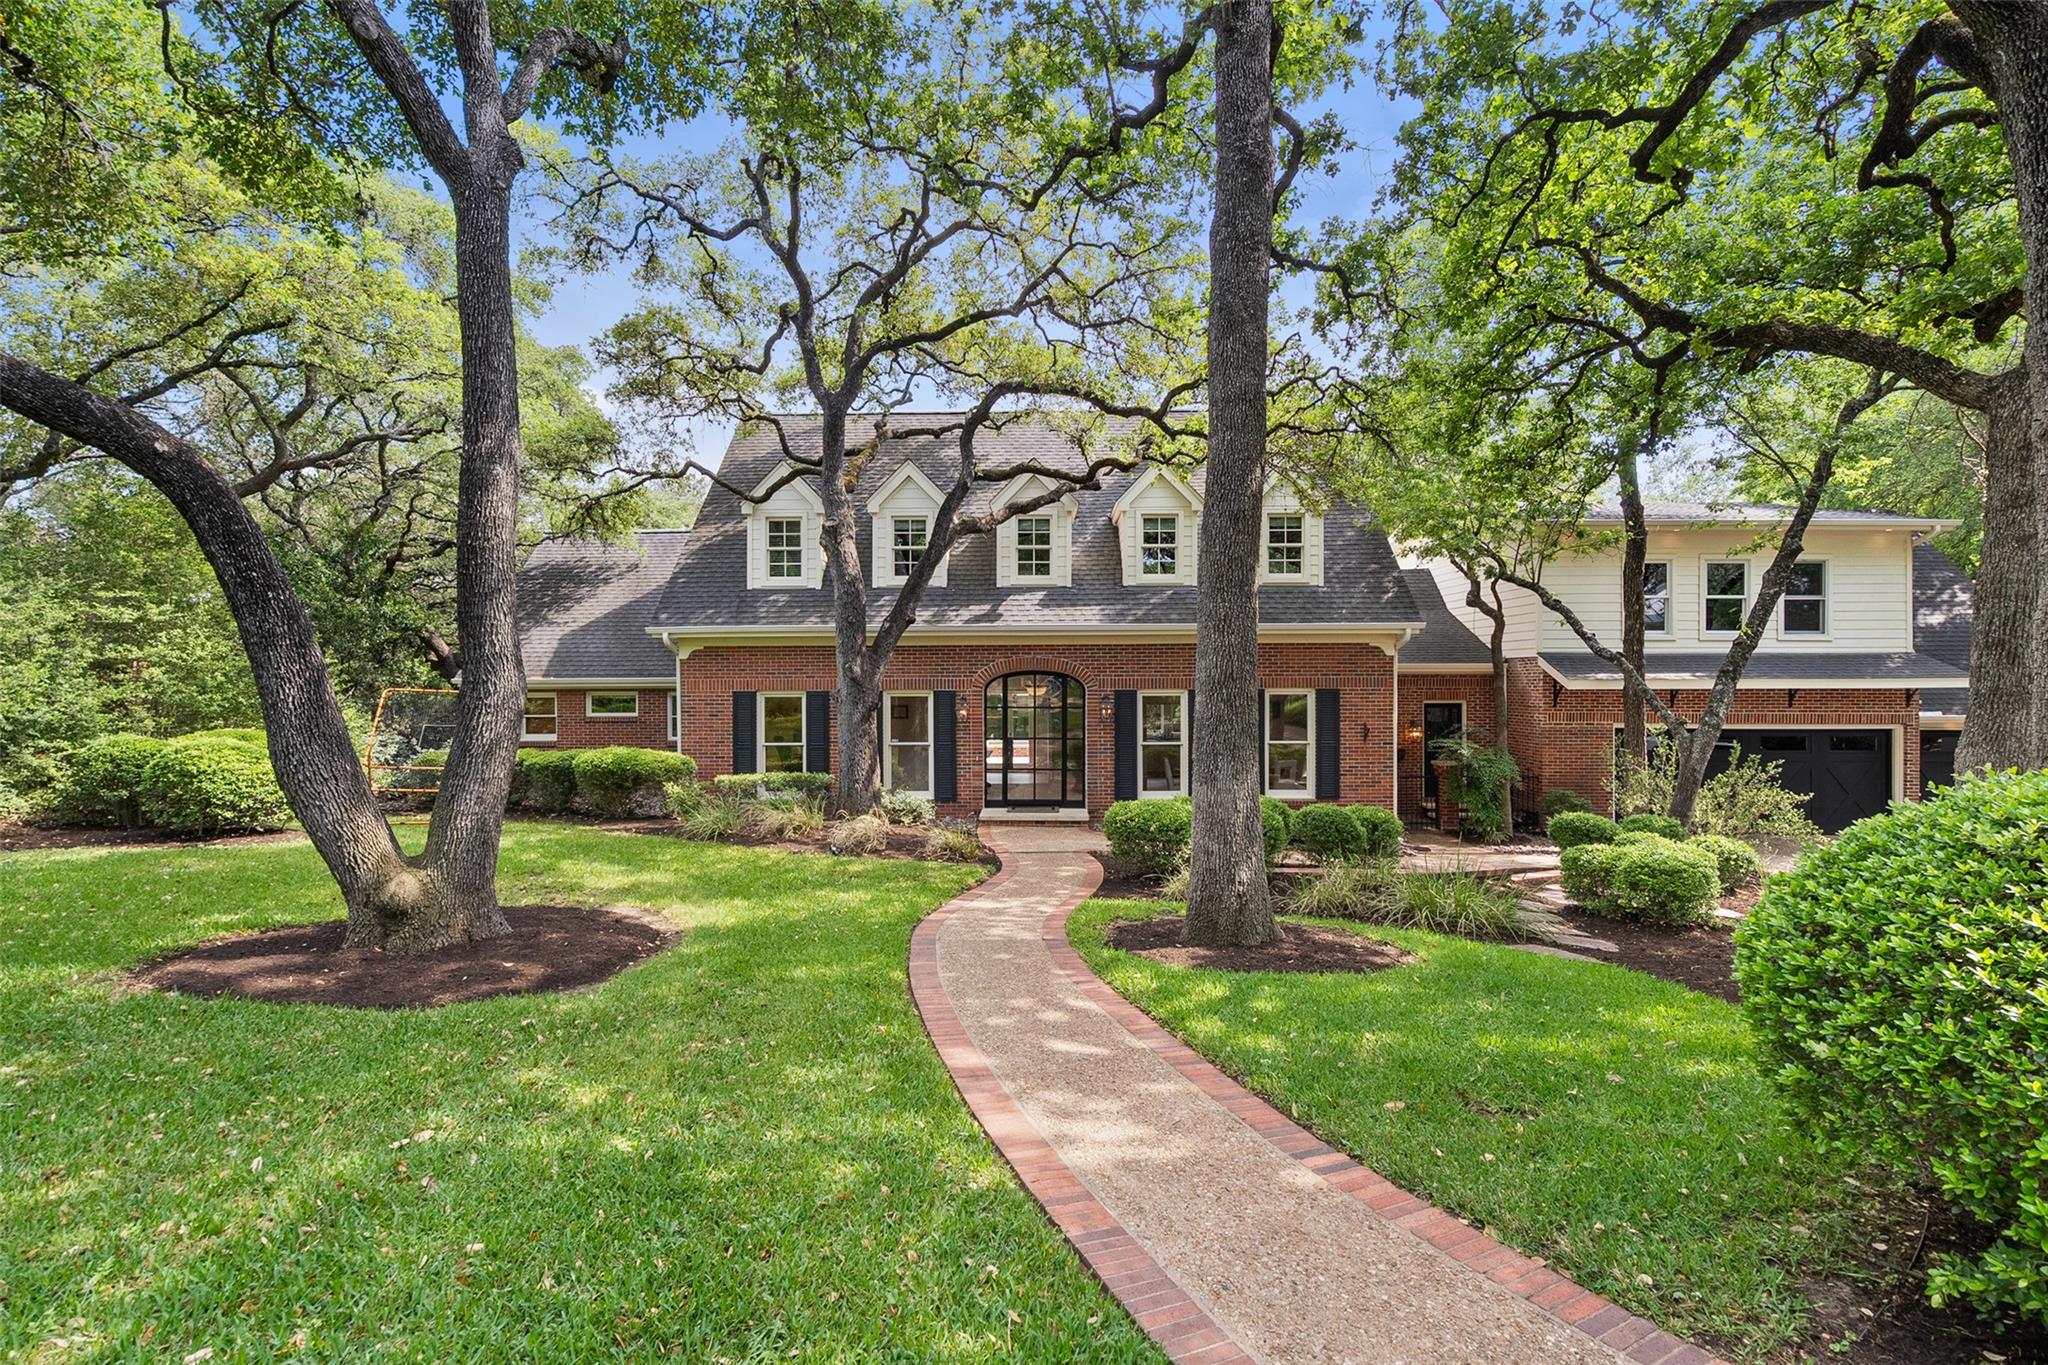
2601 Buckminster CT, Austin, TX 78746
For Sale
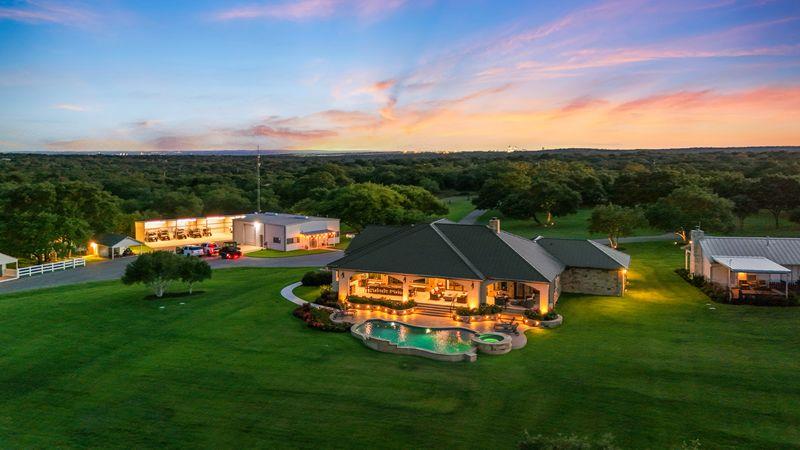
6233 CR 340, Burnet, TX 78611
For Sale
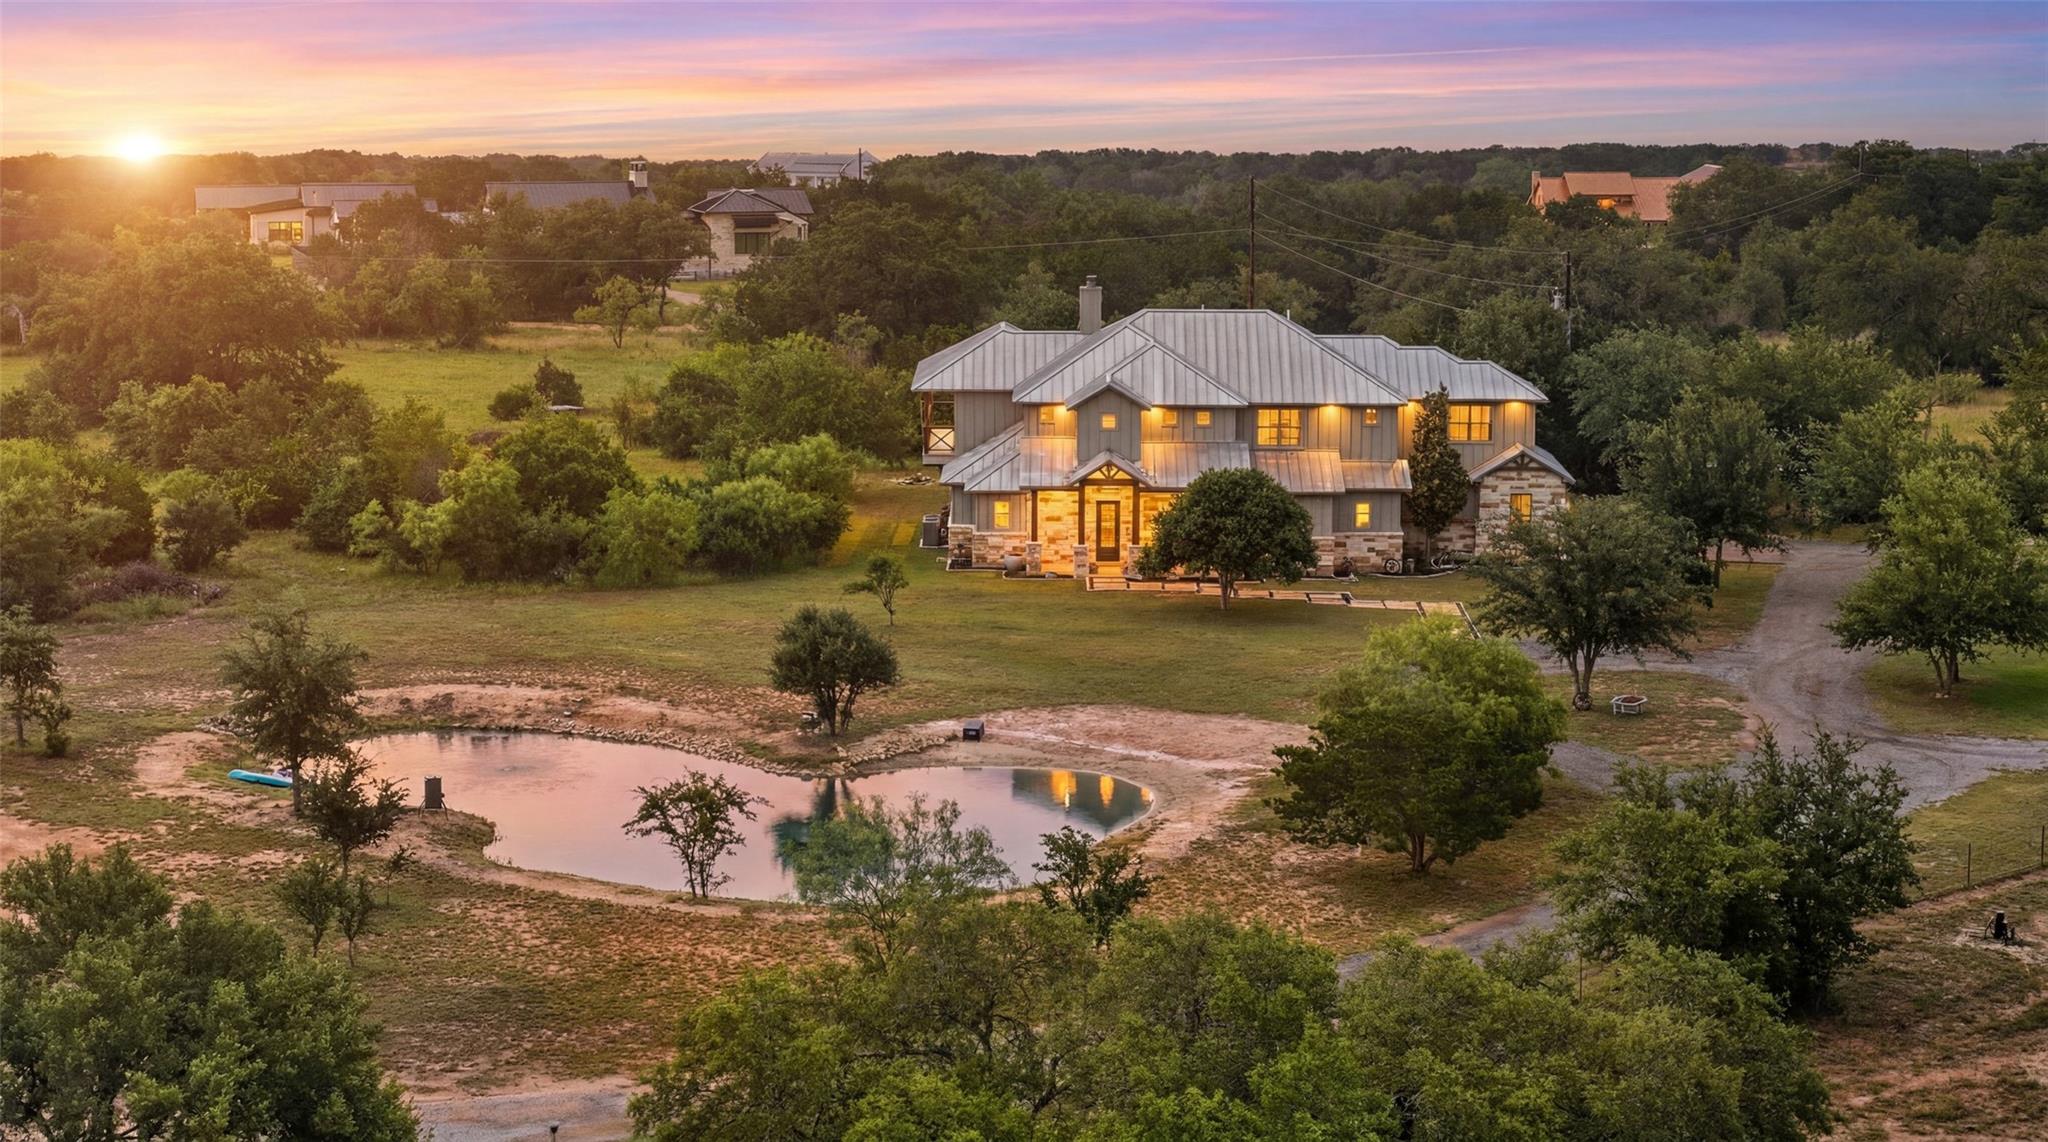
3830 Outback TRL, Spicewood, TX 78669
Pending
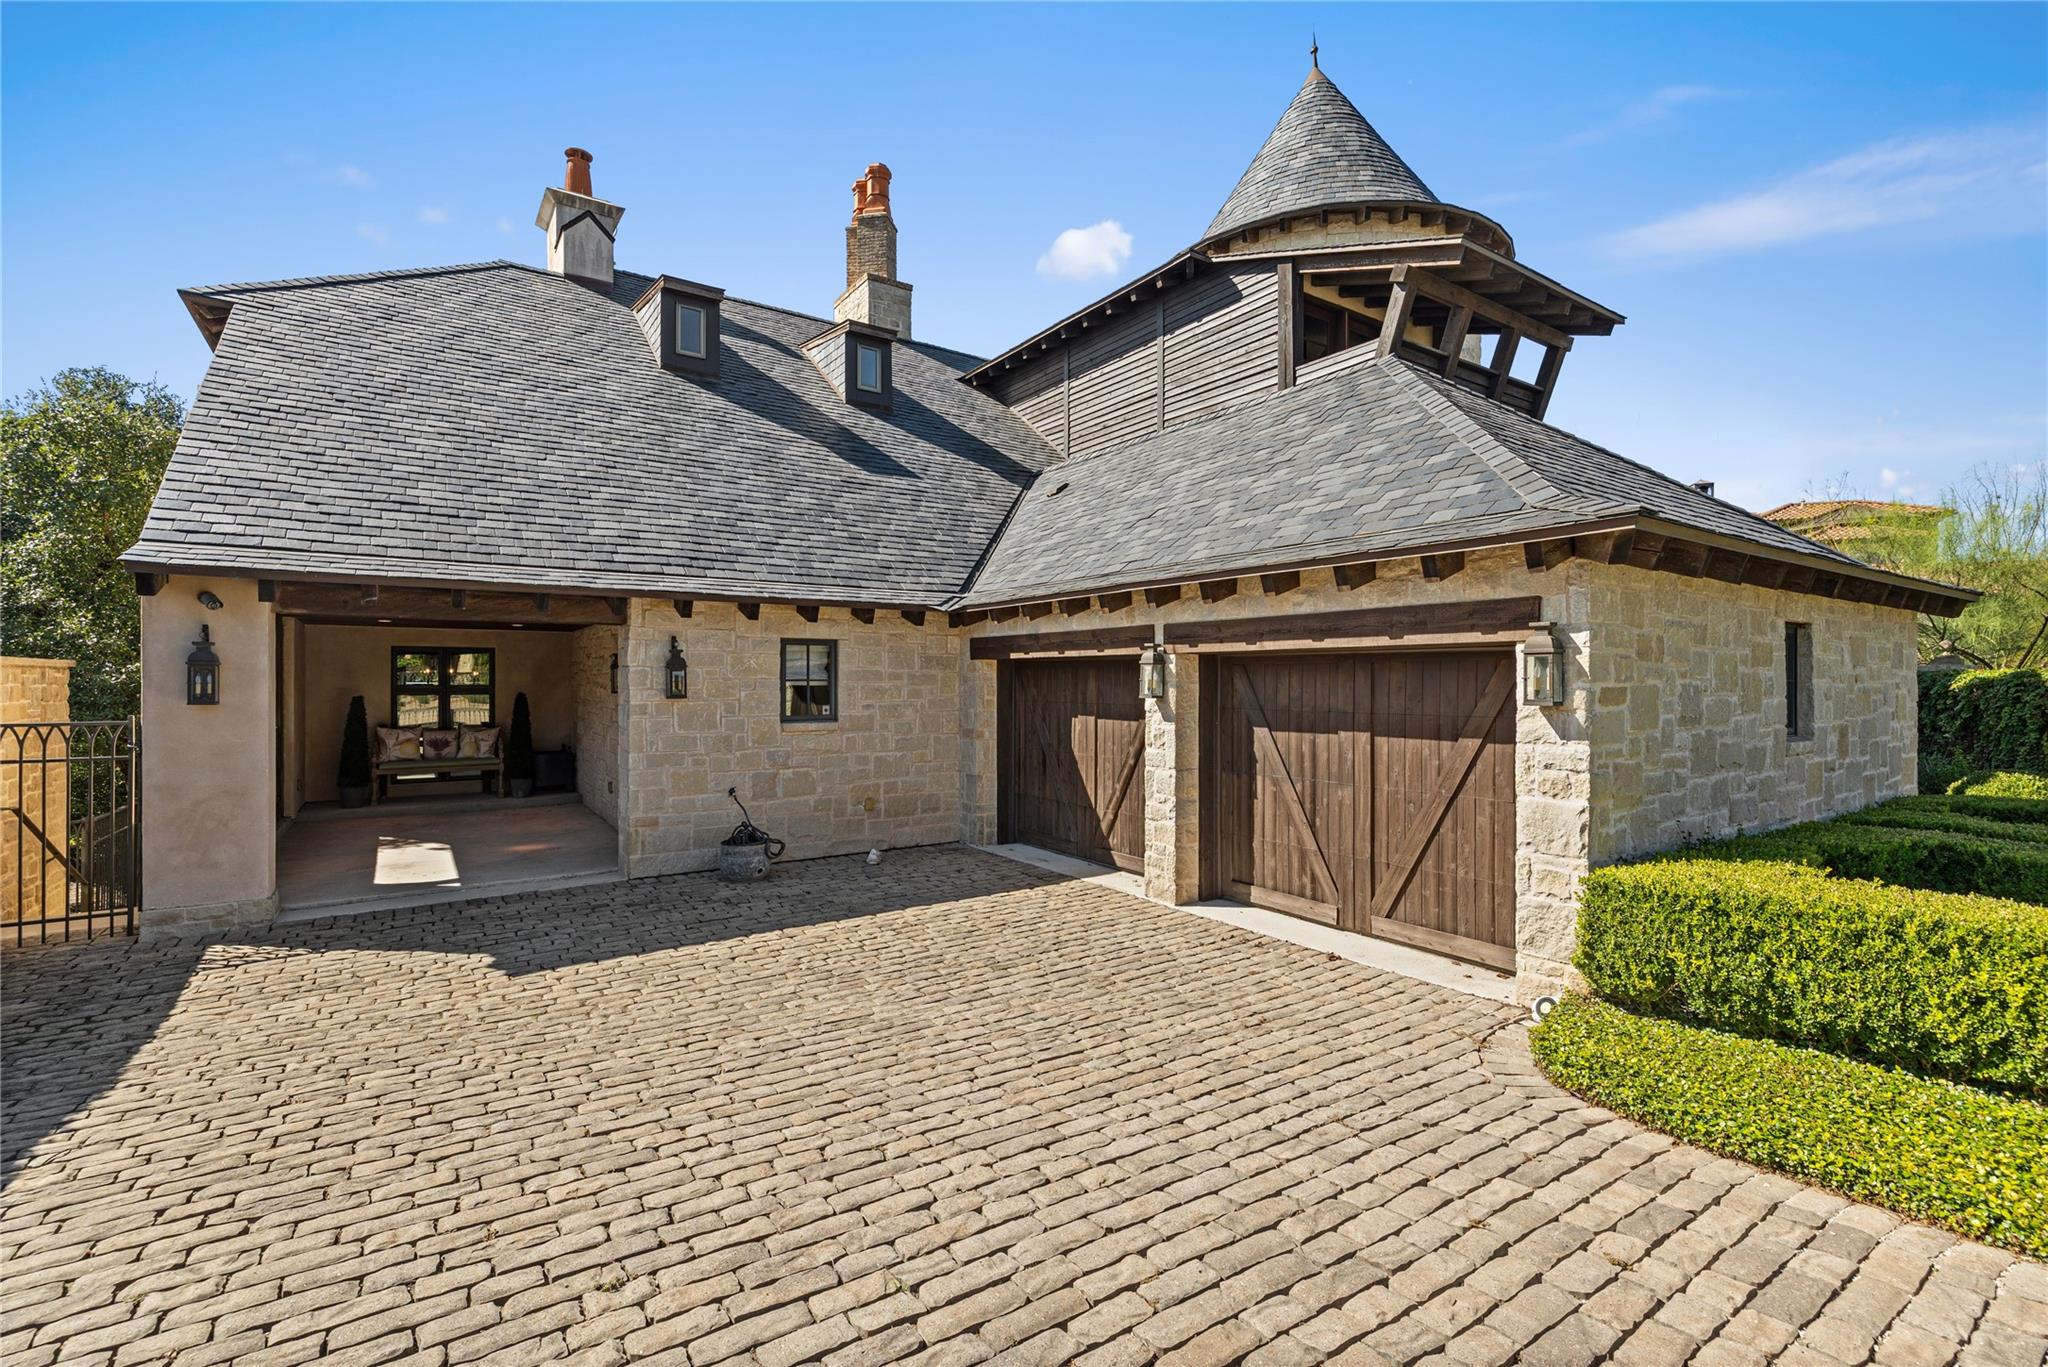
6932 Cielo Azul PASS, Austin, TX 78732
For Sale
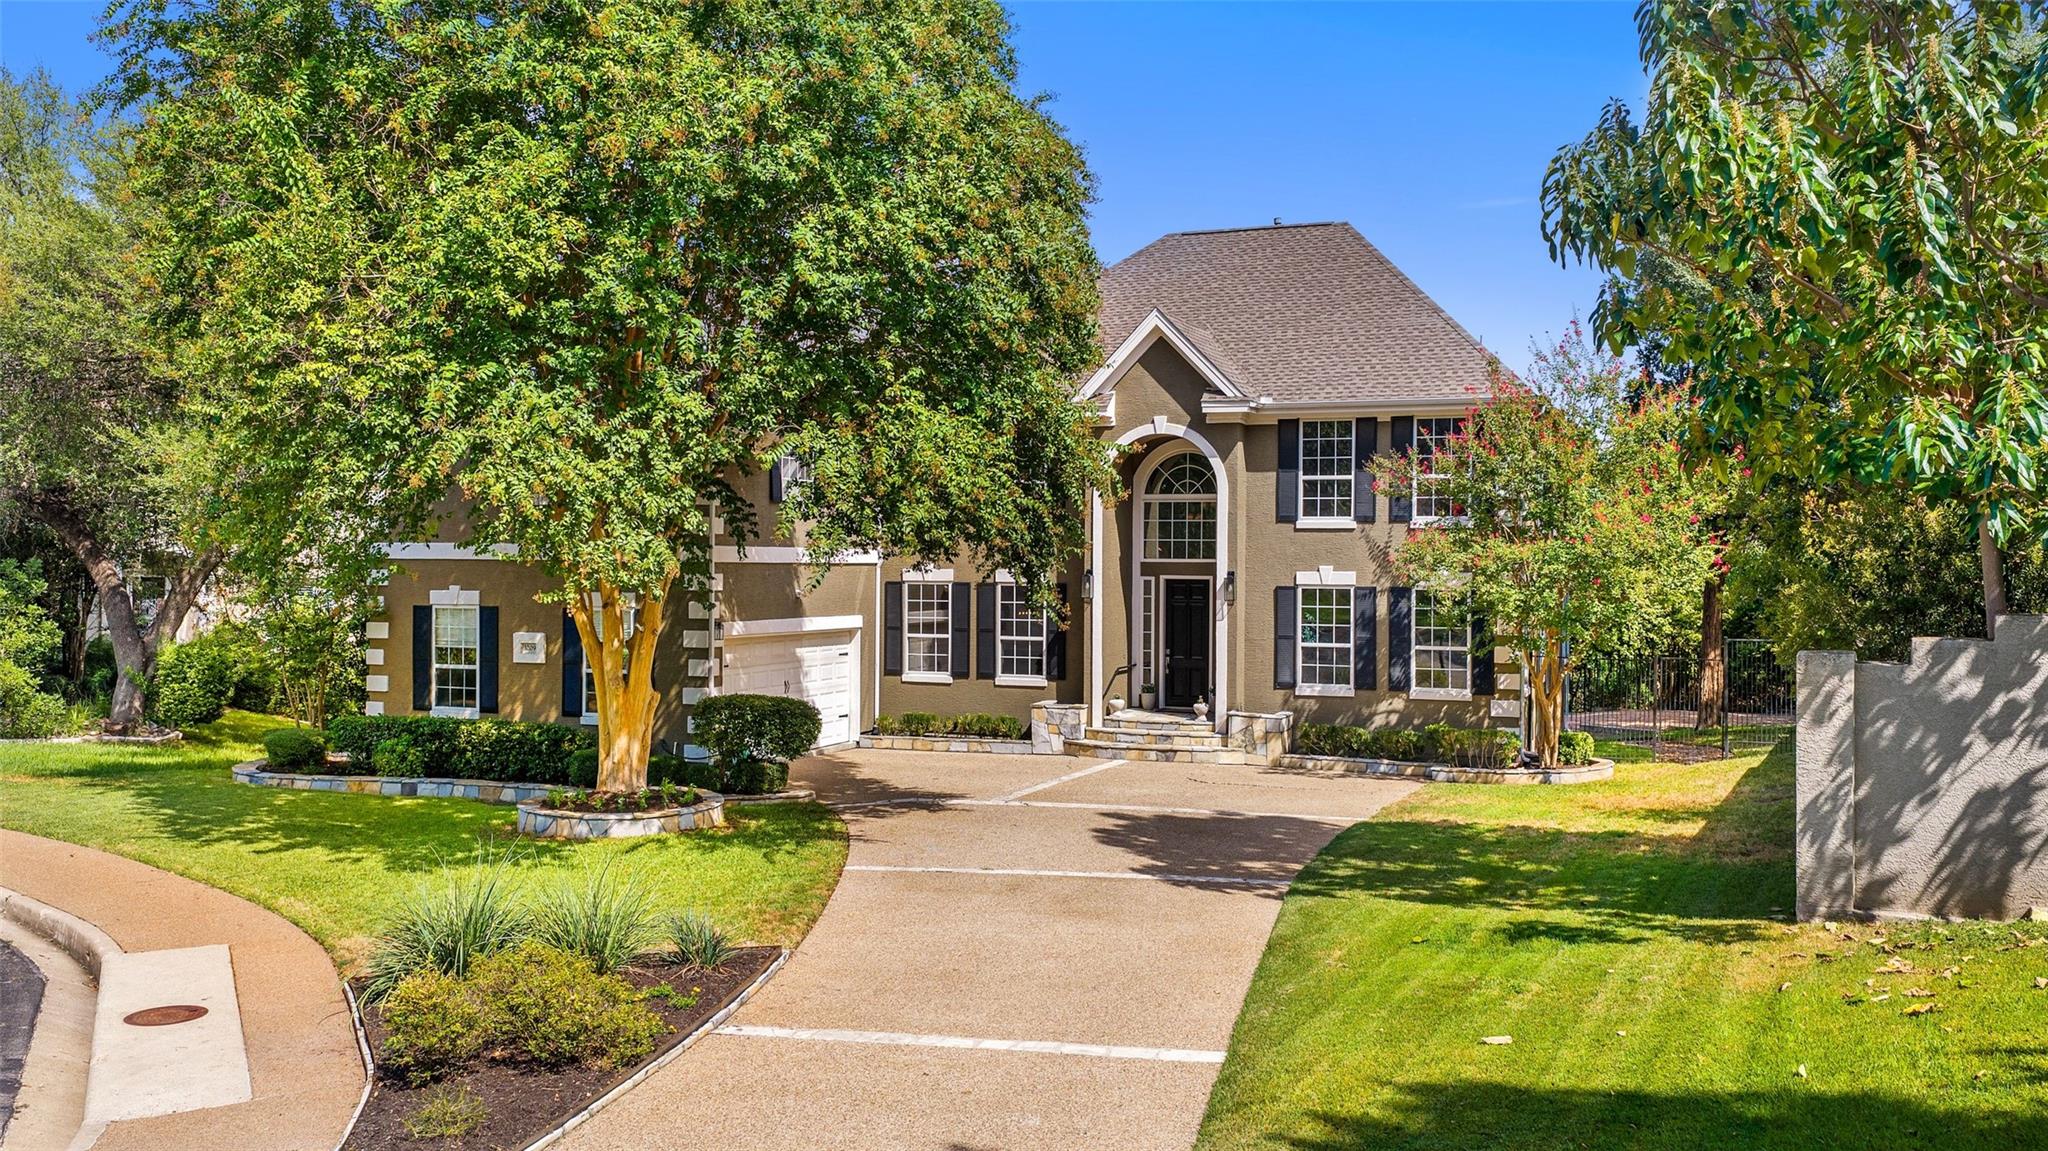
3209 Rustic River CV, Austin, TX 78746
Cord prizes trust. His clients trust him to value and protect their real estate investments. And how’s this for a bonus? He is fun to work with because he loves his work. Whether representing an A-list celebrity or Austin executive, Cord personifies Texas’ entrepreneurial spirit: Play hard. Have fun. Work harder.
CORD SHIFLET
EMAIL US: [email protected]
CALL US: (512) 751-2673
3825 Lake Austin Blvd., #501 Austin, TX 78703